Step back in time and discover the charm of this classic 1900-built home in the heart of Limon! Offering 1,475 square feet of living space, this 4-bedroom, 2-bathroom home blends historic character with everyday convenience. From the inviting layout to the timeless details, you’ll appreciate the warmth and personality that only a historic home can provide.
The foundation has recently been stabilized, giving buyers added peace of mind while preserving the home’s original charm. With just a little touch-up paint and your personal vision, this property could truly shine again!
Located less than three blocks from award-winning Limon schools, this home also offers easy walking distance to downtown shopping, restaurants, groceries, the library, movie theater, museum, medical services, and more. Enjoy small-town living with Eastern Colorado sunsets, friendly neighbors, and convenient access to community amenities—all just over an hour from Colorado’s Front Range.
Whether you’re looking for a family home, investment opportunity, or a piece of Limon history to make your own, this property is full of potential and ready for its next chapter!
For sale
$215,000
545 E Avenue, Limon, CO 80828
4beds
1,475sqft
Single Family Residence
Built in 1900
7,100 Square Feet Lot
$-- Zestimate®
$146/sqft
$-- HOA
What's special
Warmth and personalityTimeless detailsInviting layout
- 145 days
- 411
- 45
Zillow last checked:
Listing updated:
Listed by:
Donna Metcalf 719-760-0449 donnainlimon@hotmail.com,
Rural American Realty
Source: REcolorado as distributed by MLS GRID,MLS#: 6417018
Facts & features
Interior
Bedrooms & bathrooms
- Bedrooms: 4
- Bathrooms: 2
- Full bathrooms: 1
- 3/4 bathrooms: 1
- Main level bathrooms: 1
- Main level bedrooms: 2
Bedroom
- Description: Relaxing Retreat.
- Features: Primary Suite
- Level: Main
Bedroom
- Description: Would Make A Great Office.
- Level: Main
Bedroom
- Description: Fun Secret Hiding Places.
- Level: Upper
Bedroom
- Description: Historic Charm.
- Level: Upper
Bathroom
- Description: Updated.
- Level: Main
Bathroom
- Description: Great Second Bathroom.
- Level: Upper
Dining room
- Description: Historic Charm.
- Level: Main
Kitchen
- Description: Modern Updates.
- Level: Main
Laundry
- Description: Serves As The Entrance To The Back Yard.
- Level: Main
Living room
- Description: Generous And Inviting.
- Level: Main
Heating
- Forced Air
Cooling
- None
Appliances
- Included: Gas Water Heater, Range, Refrigerator
- Laundry: In Unit
Features
- Laminate Counters
- Flooring: Carpet, Laminate, Wood
- Windows: Double Pane Windows
- Basement: Cellar
Interior area
- Total structure area: 1,475
- Total interior livable area: 1,475 sqft
- Finished area above ground: 1,475
- Finished area below ground: 0
Property
Parking
- Total spaces: 3
- Parking features: Garage - Attached
- Attached garage spaces: 1
- Details: Off Street Spaces: 2
Features
- Levels: Two
- Stories: 2
- Entry location: Ground
- Fencing: Partial
- Has view: Yes
- View description: City
Lot
- Size: 7,100 Square Feet
Details
- Parcel number: 258517248004
- Special conditions: Standard
Construction
Type & style
- Home type: SingleFamily
- Architectural style: Traditional
- Property subtype: Single Family Residence
Materials
- Frame
- Foundation: Concrete Perimeter
Condition
- Updated/Remodeled
- Year built: 1900
Utilities & green energy
- Electric: 220 Volts
- Sewer: Public Sewer
- Water: Public
- Utilities for property: Electricity Connected
Green energy
- Energy efficient items: Water Heater
Community & HOA
Community
- Subdivision: Pershings Addition
HOA
- Has HOA: No
Location
- Region: Limon
Financial & listing details
- Price per square foot: $146/sqft
- Annual tax amount: $1,329
- Date on market: 5/28/2026
- Listing terms: Cash,Conventional
- Exclusions: Seller's Personal Property And Realtor's Staging Furniture And Decor.
- Ownership: Individual
- Electric utility on property: Yes
- Road surface type: Paved
Estimated market value
Not available
Estimated sales range
Not available
Not available
Price history
| Date | Event | Price |
|---|---|---|
| 9/2/2026 | Listed for sale | $215,000$146/sqft |
Source:  REcolorado as distributed by MLS GRID #6417018 Report a problem REcolorado as distributed by MLS GRID #6417018 Report a problem | ||
| 7/20/2026 | Pending sale | $215,000$146/sqft |
Source: REcolorado as distributed by MLS GRID #6417018 Report a problem | ||
| 7/8/2026 | Price change | $215,000-4.4%$146/sqft |
Source: REcolorado as distributed by MLS GRID #6417018 Report a problem | ||
| 5/28/2026 | Listed for sale | $225,000+12.5%$153/sqft |
Source: REcolorado as distributed by MLS GRID #6417018 Report a problem | ||
| 9/12/2022 | Listing removed | -- |
Source:  IRES as distributed by MLS GRID #965674 Report a problem IRES as distributed by MLS GRID #965674 Report a problem | ||
| 7/23/2022 | Price change | $200,000-13%$136/sqft |
Source: IRES as distributed by MLS GRID #965674 Report a problem | ||
| 6/27/2022 | Listed for sale | $230,000$156/sqft |
Source: IRES as distributed by MLS GRID #965674 Report a problem | ||
| 6/15/2022 | Pending sale | $230,000$156/sqft |
Source: IRES as distributed by MLS GRID #965674 Report a problem | ||
| 5/24/2022 | Listed for sale | $230,000$156/sqft |
Source: IRES as distributed by MLS GRID #965674 Report a problem | ||
Public tax history
Tax history is unavailable.
Monthly payment
Est. payment
Payment breakdown
Explore the cost of this home by adjusting the details. Changes won't be saved.Climate risks
Neighborhood: 80828
Nearby schools
Schools provided by the listing agent
- Elementary: Limon
- Middle: Limon
- High: Limon
- District: Limon RE-4J
Source: REcolorado as distributed by MLS GRID. This data may not be complete. We recommend contacting the local school district to confirm school assignments for this home.
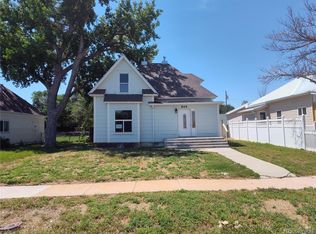
Similar homes
- $259,0002 bd1 ba1.8k sqft561 J Avenue, Limon, CO 80828For Sale
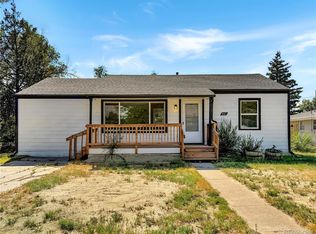
 MLS ID #9997424, Jana Ewing, Gordon Real Estate Group. REcolorado as distributed by MLS GRID
 - $275,0004 bd2 ba1.5k sqft448 K Avenue, Limon, CO 80828For Sale
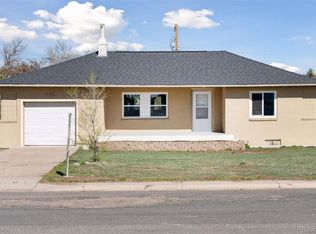 MLS ID #8429259, Aaron Williams, Milehimodern. REcolorado as distributed by MLS GRID
 - $205,0002 bd1 ba756 sqft560 J Avenue, Limon, CO 80828For Sale
 MLS ID #5551636, Samantha Christian, HomeSmart Realty. REcolorado as distributed by MLS GRID
 - $285,0002 bd1 ba1.8k sqft1144 Main St, Limon, CO 80828For Sale

 MLS ID #1062064, Melinda Holforty, Venture Point Realty- Limon. IRES as distributed by MLS GRID
 - $292,0003 bd2 ba1.6k sqft398 F Ave, Limon, CO 80828For Sale
 MLS ID #5219537, Ruth McMillen ABR MRP PSA , Skipping Rock Realty. elevateMLS
 - $200,0003 bd2 ba1.3k sqft823 7th Street, Hugo, CO 80821For SaleMLS ID #4750409, Chad Sellers, Colorado Property Shop. REcolorado as distributed by MLS GRID
- $199,0001 bd1 ba1k sqft37281 US Highway 24, Matheson, CO 80830For SaleMLS ID #5959697, Jonathan Coyle, LoKation. REcolorado as distributed by MLS GRID
- $300,0003 bd2 ba1.8k sqft52650 County Road 34, Genoa, CO 80818For SaleMLS ID #3709645, Haydee Orozco, Brokers Guild Homes. REcolorado as distributed by MLS GRID
- $299,0003 bd2 ba1.5k sqft315 5th Street, Hugo, CO 80821For SaleMLS ID #2625950, Jana Ewing, Gordon Real Estate Group. REcolorado as distributed by MLS GRID
- $244,0002 bd1 ba1k sqft37025 US Highway 24, Matheson, CO 80830For SaleMLS ID #2024413, Jonathan Coyle, LoKation. REcolorado as distributed by MLS GRID
- $162,8603 bd2 ba1.6k sqft308 Gold Street, Hugo, CO 80821For SaleMLS ID #2346616, Timothy Andersen, Gordon Real Estate Group. REcolorado as distributed by MLS GRID
- $129,9003 bd1 ba1.4k sqft426 3rd Street, Hugo, CO 80821For SaleMLS ID #6456061, Timothy Andersen, Gordon Real Estate Group. REcolorado as distributed by MLS GRID
- $269,0001 bd1 ba1.2k sqft21064 Kelly Street, Matheson, CO 80830For SaleMLS ID #8657313, Steve Eastin, Leap of Faith Real Estate Company LLC. REcolorado as distributed by MLS GRID
- $199,0001 bd1 ba1k sqft37281 Highway 24, Matheson, CO 80830For SaleMLS ID #9273397, Jonathan Coyle, LoKation. elevateMLS
- $299,0003 bd1 ba1.2k sqft37131 US Highway 24, Matheson, CO 80830For SaleMLS ID #7339781, Jonathan Coyle, LoKation. REcolorado as distributed by MLS GRID
- $244,0002 bd1 ba1k sqft37025 State Highway 24, Matheson, CO 80830For SaleMLS ID #5916018, Jonathan Coyle, LoKation. elevateMLS
