Skip main navigation
Off market
  • $600,400

    545 E Cadence Ct, Chesnee, SC 29323

    4beds
    3,480sqft
    SingleFamily
    Built in 2018
    0.62 Acres Lot
    $600,400 Zestimate®
    $173/sqft
    $2,650 Estimated rent

    Home value

    $600,400

    $570,000 - $636,000

    $2,650/mo

    Zestimate® history
    Loading
    Loading...

    Owner options

    List your home for rent

    $2,650/mo

    Rent Zestimate®

    Find your next renter with Zillow Rental Manager. Plus, with online applications, you can quickly screen prospective tenants – for free.

    Learn more

    $2,650/mo

    Rent Zestimate®

    Refinance and save

    $2,859/mo

    Est. payment

    Refinancing to a lower rate could help reduce your monthly payments and save thousands over the life of the loan.

    See today's rates

    $2,859/mo

    Est. payment

    Explore your selling options

    Work with a Zillow partner agent

    Leverage their expertise and Zillow's premium Showcase listings to get your home seen by more buyers.

    Get started

    List with your own agent

    Get your home in front of millions of buyers by listing it on Zillow.

    Learn how to do it

    Sell it yourself

    Take full control of how buyers see your home on Zillow by listing For Sale by Owner (FSBO).

    List your home

    What's special

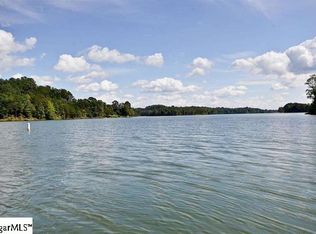
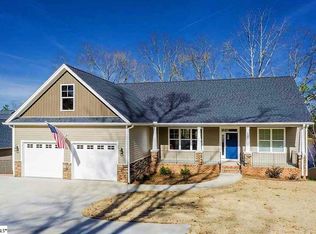
    Welcome home to your house on the lake with a dock! Keep your boat or kayaks right in your own backyard. Immaculate home situated on .62 landscaped lake front lot at Lake Blalock. This luxurious home features 4 bedrooms, 3 full baths, 2 full kitchens, great room, dining room with 10' ceilings, opening onto a covered porch overlooking lake. There is hardwood flooring featured throughout home except baths and laundry have tile flooring. Spacious laundry room and separate master bedroom suite. The walk out basement is great for entertaining or in laws and has 9' ceilings with bonus room and rec room, kitchen, bedroom, full bath and another room which could be used as a 5th bedroom but does not have windows or closet. Patio under porch and 31x18 storage room with outside door - must see this fine home! Enjoy a nice hike through the adjoining Lake Blalock Park which offers boat access, picnic areas, and a large dock. The sellers have meticulously cared for this home and it shows. Don't miss out on owning your piece of paradise today. All appliances will stay, and furniture is available.

    This property is off market, which means it's not currently listed for sale or rent on Zillow. This may be different from what's available on other websites or public sources.
    Facts & features

    Interior

    Bedrooms & bathrooms
    • Bedrooms: 4
    • Bathrooms: 3
    • Full bathrooms: 3
    Heating
    • Heat pump, Electric, Propane / Butane
    Cooling
    • Central
    Appliances
    • Included: Dishwasher, Dryer, Freezer, Garbage disposal, Microwave, Range / Oven, Refrigerator, Washer
    Features
    • Cable Available, Open Floor Plan, Fireplace, Security Alarm, Smoke Detector, Gas Logs, Walk in Closet, Utility Sink, Electric Garage Door, Ceilings-Smooth, Ceilings-Some 9 Ft +, Ceilings-Trey, Countertops-Solid Surface
    • Flooring: Tile, Hardwood
    • Basement: Finished
    • Has fireplace: Yes
    Interior area
    • Total interior livable area: 3,480 sqft

    Property

    Parking
    • Parking features: Garage - Attached
    Features
    • Exterior features: Stone, Vinyl
    • Has view: Yes
    • View description: Water
    • Has water view: Yes
    • Water view: Water
    Lot
    • Size: 0.62 Acres
    Details
    • Parcel number: 2320004457

    Construction

    Type & style
    • Home type: SingleFamily
    Materials
    • Foundation: Other
    • Roof: Shake / Shingle
    Condition
    • Year built: 2018

    Utilities & green energy

    • Sewer: Septic Tank

    Community & neighborhood

    Location
    • Region: Chesnee

    HOA & financial

    HOA
    • Has HOA: Yes
    • HOA fee: $21 monthly

    Other

    Other facts
    • Class: RESIDENTIAL
    • Approx Acreage Range: < 1
    • Sale/Rent: For Sale
    • APPLIANCES: Dishwasher, Dryer, Refrigerator, Washer, Range Free Standing, Microwave, Disposal, Cook Top - Smooth, Oven - Electric, Cook Top - Electric
    • COOLING SYSTEM: Central Forced, Heat Pump
    • EXTERIOR: Vinyl Siding
    • EXTERIOR FEATURES: Deck, Vinyl/Aluminum Trim, Fenced Yard, Patio, Windows - Insulated, Windows - Tilt Out, Sprinkler - Full Yard
    • FLOORS: Ceramic Tile, Hardwood
    • HOA INCLUDES: Common Area, Street Lights
    • INTERIOR FEATURES: Cable Available, Open Floor Plan, Fireplace, Security Alarm, Smoke Detector, Gas Logs, Walk in Closet, Utility Sink, Electric Garage Door, Ceilings-Smooth, Ceilings-Some 9 Ft +, Ceilings-Trey, Countertops-Solid Surface
    • WATER: Public Water
    • Annual HOA Fee Mandatory: Yes
    • STORAGE SPACE: Attic, Basement, Garage
    • Lot Description: Some Trees, Sloped, Cul-De-Sac, Underground Utilities, Lake, Water Front, Water View, Water Access, Fenced Yard
    • Garage/Carport: Attached, Garage, Workshop
    • HEATING FUEL TYPE: Electricity
    • SEWER: Septic Tank
    • # of Stories: 1 w/ Basement
    • FOUNDATION: Basement
    • COOLING FUEL: Electricity
    • SPECIALTY ROOMS: Breakfast Area, Attic, Bonus
    • MASTER BEDROOM FEATURES: Walk-in Closet, Shower Only, Master on Main Level
    • HEAT SYSTEM: Heat Pump
    • DRIVEWAY: Paved-Concrete, Extra Pad
    • School District: 2
    • BASEMENT: Walkout, Finished - Completely
    • ROOF: Architectural
    • Approximate Age: 1-5
    • AMENITIES: Common Areas, Lights, Walking Trails
    • Area: Lake Blalock
    • SqFt Range: 3400-3599
    • STYLE: Craftsman
    • Status: Contingent upon Financing

    Price history

    DateEventPrice
    2/15/2022Sold$472,000+12.6%$136/sqft
    Source: Public Record Report a problem
    1/29/2021Sold$419,000$120/sqft
    Source: SAR as distributed by MLS GRID #269940 Report a problem
    10/7/2020Sold$419,000-0.1%$120/sqft
    Source: Public Record Report a problem
    8/21/2020Price change$419,500-2.3%$121/sqft
    Source: I SAVE REALTY #269940 Report a problem
    6/30/2020Price change$429,500-1.8%$123/sqft
    Source: I SAVE REALTY #269940 Report a problem
    6/17/2020Price change$437,500-0.5%$126/sqft
    Source: I SAVE REALTY #269940 Report a problem
    3/24/2020Listed for sale$439,500$126/sqft
    Source: I SAVE REALTY #269940 Report a problem
    10/1/2019Listing removed$439,500$126/sqft
    Source: WHITE, W. LEWIS CO., INC. #261734 Report a problem
    9/6/2019Price change$439,500-2.2%$126/sqft
    Source: WHITE, W. LEWIS CO., INC. #261734 Report a problem
    5/22/2019Listed for sale$449,500+8.6%$129/sqft
    Source: WHITE, W. LEWIS CO., INC. #261734 Report a problem
    3/9/2018Sold$414,000+13.5%$119/sqft
    Source: Greater Greenville AOR #1352032 Report a problem
    11/6/2017Price change$364,900-1.4%$105/sqft
    Source: RE/MAX 1ST SOURCE REALTY #246373 Report a problem
    9/8/2017Listed for sale$369,900+289.4%$106/sqft
    Source: RE/MAX 1ST SOURCE REALTY #246373 Report a problem
    2/23/2017Listing removed$95,000$27/sqft
    Source: Re/Max 1st Source Realty #1288895 Report a problem
    1/14/2016Price change$95,000-16.3%$27/sqft
    Source: RE/MAX 1ST SOURCE REALTY #232149 Report a problem
    10/10/2014Listed for sale$113,500-9.2%$33/sqft
    Source: RE/MAX 1ST SOURCE REALTY #222438 Report a problem
    8/1/2012Listing removed$125,000$36/sqft
    Source: RE/MAX 1ST SOURCE REALTY #179419 Report a problem
    1/21/2011Price change$125,000-3.1%$36/sqft
    Source: RE/MAX 1st Source Realty #179419 Report a problem
    6/24/2010Listed for sale$129,000$37/sqft
    Source: RE/MAX 1st Source Realty #179419 Report a problem

    Public tax history

    YearProperty taxesTax assessment
    2025-- $18,880
    2024$3,240 +1.3%$18,880
    2023$3,199 $18,880 +12.6%
    2022-- $16,760 -33.3%
    2021-- $25,140 +51.8%
    2020-- $16,560 -33.3%
    2019-- $24,840 +6559.5%
    2018$134 $373
    2017$134 -0.2%$373
    2016$135 +0.2%$373 +0.3%
    2015$134 +0.4%$372
    2014$134 $372
    2013-- $372

    Find assessor info on the county website

    Neighborhood: 29323

    Nearby schools

    GreatSchools rating
    Schools provided by the listing agent
    • Elementary: 2-Carlisle
    • Middle: 2-Rainbow Lake Middle School
    • High: 2-Boiling Springs
    • District: 2

    Source: The MLS. This data may not be complete. We recommend contacting the local school district to confirm school assignments for this home.

    Get a cash offer in 3 minutes
    Find out how much your home could sell for in as little as 3 minutes with a no-obligation cash offer.
    Estimated market value
    $600,400
    Get a cash offer in 3 minutes
    Find out how much your home could sell for in as little as 3 minutes with a no-obligation cash offer.
    Estimated market value
    $600,400