Welcome to this charming, updated 3-bedroom, 2-bathroom ranch style home located in a friendly Appleton area! This beautifully updated property offers the perfect blend of classic comfort and modern peace of mind. Enjoy a bright, functional layout featuring updated bathrooms and a finished basement as it also includes a brand-new roof, black stainless-steel appliances, new HVAC, a newly installed radon mitigation system, and more. Situated in a peaceful area close to excellent schools, parks, and shopping. Truly a must-see gem so schedule your showing today! * Some photos are virtually staged.
Active-no offer
Price cut: $10K (9/16)
$319,900
545 E Coolidge Ave, Appleton, WI 54915
3beds
1,800sqft
Single Family Residence
Built in 1976
7,405 Square Feet Lot
$320,300 Zestimate®
$178/sqft
$-- HOA
What's special
Finished basementBrand-new roofBright functional layoutBlack stainless-steel appliancesUpdated bathrooms
- 23 days
- 1,436
- 90
Zillow last checked:
Listing updated:
Listed by:
Brittany B Douglas PREF:920-888-3436,
Keller Williams Fox Cities
Source: RANW as distributed by MLS GRID,MLS#: 50332086
Facts & features
Interior
Bedrooms & bathrooms
- Bedrooms: 3
- Bathrooms: 2
- Full bathrooms: 2
Bedroom 1
- Level: Main
- Dimensions: 13x11
Bedroom 2
- Level: Main
- Dimensions: 15x9
Bedroom 3
- Level: Main
- Dimensions: 11x10
Dining room
- Level: Main
- Dimensions: 7x11
Kitchen
- Level: Main
- Dimensions: 18x11
Living room
- Level: Main
- Dimensions: 18x14
Other
- Description: Rec Room
- Level: Lower
- Dimensions: 50x13
Other
- Description: Laundry
- Level: Lower
- Dimensions: 38x12
Heating
- Forced Air
Cooling
- Forced Air, Central Air
Appliances
- Included: Dishwasher, Disposal, Dryer, Microwave, Range, Refrigerator, Washer
Features
- At Least 1 Bathtub, Cable Available, High Speed Internet, Kitchen Island, Walk-in Shower
- Basement: Full,Radon Mitigation System,Sump Pump,Finished
- Has fireplace: Yes
- Fireplace features: Wood Burning
Interior area
- Total interior livable area: 1,800 sqft
- Finished area above ground: 1,176
- Finished area below ground: 624
Video & virtual tour
Property
Parking
- Total spaces: 2
- Parking features: Detached, Garage Door Opener
- Garage spaces: 2
Accessibility
- Accessibility features: 1st Floor Bedroom, 1st Floor Full Bath
Features
- Patio & porch: Deck
Lot
- Size: 7,405 Square Feet
- Dimensions: 60x120
Details
- Parcel number: 319431301
- Zoning: Residential
Construction
Type & style
- Home type: SingleFamily
- Architectural style: Ranch
- Property subtype: Single Family Residence
Materials
- Brick, Stone, Vinyl Siding
- Foundation: Poured Concrete
Condition
- New construction: No
- Year built: 1976
Utilities & green energy
- Sewer: Public Sewer
- Water: Public
Community & HOA
Location
- Region: Appleton
Financial & listing details
- Price per square foot: $178/sqft
- Tax assessed value: $228,600
- Annual tax amount: $3,833
- Date on market: 9/2/2026
- Inclusions: Refrigerator, Stove, Dishwasher, Washer, Dryer, Microwave.
- Exclusions: Mounted 65-inch TV with soundbar (negotiable) seller's personal property.
Estimated market value
$320,300
$304,000 - $336,000
$2,032/mo
Price history
| Date | Event | Price |
|---|---|---|
| 9/16/2026 | Price change | $319,900-3%$178/sqft |
Source: RANW as distributed by MLS GRID #50332086 Report a problem | ||
| 9/2/2026 | Listed for sale | $329,900+73.7%$183/sqft |
Source:  WIREX MLS #50332086 Report a problem WIREX MLS #50332086 Report a problem | ||
| 1/10/2021 | Listing removed | -- |
Source: Owner Report a problem | ||
| 11/9/2020 | Pending sale | $189,900$106/sqft |
Source: Owner Report a problem | ||
| 11/6/2020 | Listed for sale | $189,900$106/sqft |
Source: Owner Report a problem | ||
Public tax history
| Year | Property taxes | Tax assessment |
|---|---|---|
| 2025 | $3,834 +5.6% | $228,600 |
| 2024 | $3,630 -3.2% | $228,600 |
| 2023 | $3,750 -1% | $228,600 +36.6% |
| 2022 | $3,787 +1.9% | $167,400 |
| 2021 | $3,715 | $167,400 |
Find assessor info on the county website
Monthly payment
Est. payment
Payment breakdown
Explore the cost of this home by adjusting the details. Changes won't be saved.Climate risks
Neighborhood: 54915
Nearby schools
Schools provided by the listing agent
- Elementary: McKinley
- Middle: Madison
- High: Appleton East
Source: RANW as distributed by MLS GRID. This data may not be complete. We recommend contacting the local school district to confirm school assignments for this home.
Similar homes
- $319,9003 bd2 ba1.5k sqft546 E Coolidge Ave, Appleton, WI 54915For Sale
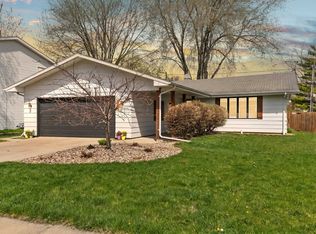 MLS ID #50331668, Sandy D Dwyer. RANW as distributed by MLS GRID
 - $335,9003 bd2 ba1.6k sqft1221 E Hanson Dr, Appleton, WI 54915For Sale
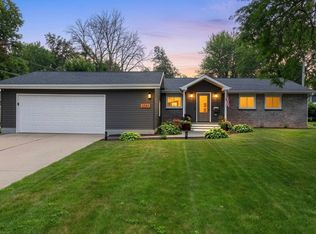 MLS ID #50330723, Becki L Guard. RANW as distributed by MLS GRID
 - $289,8003 bd2 ba1.2k sqft438 W Foster St, Appleton, WI 54915For Sale
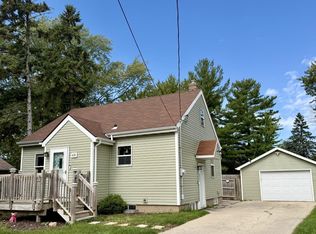 MLS ID #2032673, Angela Noltimier. SCWMLS
 - $335,0003 bd2 ba1.9k sqft1400 S Chickadee Ln, Appleton, WI 54915For Sale
 MLS ID #50331596, Kim R Batterman. RANW as distributed by MLS GRID
