Wow! Pride of ownership shines throughout this incredible 4-bedroom estate, where modern style and timeless appeal come together beautifully. Showcasing a 4-car garage, wide RV gate, and mature landscape. Discover an inviting living & dining room highlighted by exposed ceiling beams, tile flooring, and a cozy two-way fireplace that also warms the charming breakfast nook. Impeccable kitchen is a cook's delight, fully equipped with built-in appliances, track lighting, abundant cabinets, desk area, granite counters, and a walk-in pantry. Large main retreat impresses with plush carpet, French doors to the back patio, an ensuite with a soaking tub, and a walk-in closet. Versatile den adds flexibility to fit your lifestyle and can easily serve as an office, media space, or additional bedroom. HUGE backyard includes a covered patio, the ideal setting for al fresco dining, entertaining guests, or simply relaxing in your own private outdoor retreat. This gem has everything you're looking for!
Sold for $970,000
$970,000
545 E MESQUITE Avenue, Gilbert, AZ 85296
4beds
2,926sqft
Single Family Residence
Built in 1995
0.82 Acres Lot
$971,300 Zestimate®
$332/sqft
$3,503 Estimated rent
Home value
$971,300
$894,000 - $1.06M
$3,503/mo
Zestimate® history
Owner options
List your home for rent
$3,503/mo
Rent Zestimate®
Find your next renter with Zillow Rental Manager. Plus, with online applications, you can quickly screen prospective tenants – for free.
$3,503/mo
Rent Zestimate®
Refinance and save
$5,906/mo
Est. payment
Refinancing to a lower rate could help reduce your monthly payments and save thousands over the life of the loan.
$5,906/mo
Est. payment
Explore your selling options
Work with a Zillow partner agent
Leverage their expertise and Zillow's premium Showcase listings to get your home seen by more buyers.
Get startedList with your own agent
Get your home in front of millions of buyers by listing it on Zillow.
Learn how to do itSell it yourself
Take full control of how buyers see your home on Zillow by listing For Sale by Owner (FSBO).
List your homeWhat's special
Covered patioCozy two-way fireplaceWide rv gateTrack lightingMature landscapeExposed ceiling beamsWalk-in pantry
Zillow last checked:
Listing updated:
Listed by:
Matthew Kochis 480-933-4020,
Real Broker,
Emily A Frost 480-725-6402,
Real Broker
Bought with:
Non-Represented Buyer
Non-MLS Office
Source: ARMLS,MLS#: 7044602
Facts & features
Interior
Bedrooms & bathrooms
- Bedrooms: 4
- Bathrooms: 3
- Full bathrooms: 3
Heating
- Heat Pump
Cooling
- Central Air
Appliances
- Included: Dishwasher, Disposal, Gas Cooktop, Built-In Electric Oven
- Laundry: Inside, Gas Dryer Hookup
Features
- Pantry, High Speed Internet, Granite Counters, Double Vanity, Eat-in Kitchen, 9+ Flat Ceilings, No Interior Steps, Full Bth Master Bdrm, Separate Shwr & Tub
- Flooring: Carpet, Tile
- Windows: Screens, Double Pane Windows
- Has basement: No
- Number of fireplaces: 1
- Fireplace features: Double Sided
Interior area
- Total structure area: 2,926
- Total interior livable area: 2,926 sqft
Property
Parking
- Total spaces: 8
- Parking features: Attached, RV Gate, Garage Door Opener, Direct Access, Side Vehicle Entry
- Attached garage spaces: 4
- Uncovered spaces: 4
Accessibility
- Accessibility features: Bath Grab Bars
Features
- Stories: 1
- Patio & porch: Covered, Patio
- Spa features: None
- Fencing: Back Yard,Block
Lot
- Size: 0.82 Acres
- Features: North/South Exposure, Dirt Front, Dirt Back
Details
- Parcel number: 30423225
Construction
Type & style
- Home type: SingleFamily
- Architectural style: Ranch
- Property subtype: Single Family Residence
Materials
- Stucco, Wood Frame, Painted
- Roof: Tile
Condition
- Year built: 1995
Utilities & green energy
- Sewer: Public Sewer
- Water: City Water
Community & HOA
Community
- Subdivision: SMOKE TREE RANCH UNIT 1
HOA
- Has HOA: Yes
- Services included: No Fees
- HOA fee: $250 annually
- HOA name: Smoketree Ranch
- HOA phone: 480-323-6470
Location
- Region: Gilbert
Financial & listing details
- Price per square foot: $332/sqft
- Tax assessed value: $702,500
- Annual tax amount: $3,204
- Date on market: 6/25/2026
- Cumulative days on market: 50 days
- Listing terms: Cash,Conventional,FHA,VA Loan
- Ownership: Fee Simple
Price history
| Date | Event | Price |
|---|---|---|
| 8/13/2026 | Sold | $970,000-3%$332/sqft |
Source:  ARMLS #7044602 Report a problem ARMLS #7044602 Report a problem | ||
| 6/25/2026 | Listed for sale | $999,990$342/sqft |
Source: ARMLS #7044602 Report a problem | ||
Public tax history
| Year | Property taxes | Tax assessment |
|---|---|---|
| 2025 | $3,183 +4.6% | $70,250 -5.6% |
| 2024 | $3,044 -0.6% | $74,420 +95.8% |
| 2023 | $3,064 +2.8% | $38,003 -23.4% |
| 2022 | $2,982 -3.2% | $49,600 +3.7% |
| 2021 | $3,081 +8.8% | $47,850 +7.3% |
| 2020 | $2,831 +3.2% | $44,580 +5.6% |
| 2019 | $2,744 | $42,210 +7.1% |
| 2018 | $2,744 +3.6% | $39,420 +6.7% |
| 2017 | $2,648 +6.1% | $36,960 +2.4% |
| 2016 | $2,496 -5.7% | $36,110 +2.2% |
| 2015 | $2,647 | $35,320 +30.1% |
| 2014 | -- | $27,150 +21.9% |
| 2013 | -- | $22,270 -5.2% |
| 2012 | -- | $23,500 -11.6% |
| 2011 | -- | $26,570 -13.1% |
| 2010 | -- | $30,560 -26.1% |
| 2009 | -- | $41,370 -14.7% |
| 2008 | -- | $48,500 +7.7% |
| 2007 | -- | $45,050 +67.8% |
| 2006 | -- | $26,850 |
| 2005 | -- | $26,850 +4.9% |
| 2004 | -- | $25,600 |
| 2003 | -- | $25,600 +23.7% |
| 2002 | -- | $20,700 |
Find assessor info on the county website
Neighborhood: Smoke Tree Ranch
Nearby homes
- $1,081,000-- bd3 ba3.1k sqft605 E Mesquite Ave, Gilbert, AZ 85296Off Market
- $820,4004 bd3 ba3.1k sqft605 E Mesquite St, Gilbert, AZ 85296Off Market

- $1,058,400-- bd3 ba2.7k sqft535 E Mesquite Ave, Gilbert, AZ 85296Off Market
- $1,502,4006 bd5 ba5k sqft530 E Horseshoe Ave, Gilbert, AZ 85296Off Market
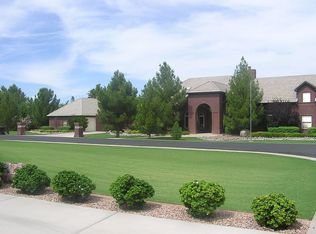
- $1,452,500-- bd5 ba4.3k sqft514 E Horseshoe Ave, Gilbert, AZ 85296Off Market
- $1,029,8004 bd4 ba3.4k sqft613 E Mesquite Ave, Gilbert, AZ 85296Off Market
- $967,7004 bd3 ba2.5k sqft600 E Mesquite St, Gilbert, AZ 85296Off Market
- $1,203,9004 bd3 ba2.5k sqft600 E Mesquite Ave, Gilbert, AZ 85296Off Market
Nearby schools
GreatSchools rating
- 9/10Mesquite Elementary SchoolGrades: PK-8Distance: 0.6 mi
- 6/10Gilbert High SchoolGrades: 7-12Distance: 0.7 mi
- 7/10Greenfield Junior High SchoolGrades: 6-8Distance: 2.5 mi
Schools provided by the listing agent
- Elementary: Mesquite Elementary
- Middle: Greenfield Junior High School
- High: Gilbert High School
- District: Gilbert Unified District
Source: ARMLS. This data may not be complete. We recommend contacting the local school district to confirm school assignments for this home.
Get a cash offer in 3 minutes
Find out how much your home could sell for in as little as 3 minutes with a no-obligation cash offer.
Estimated market value
$971,300
Get a cash offer in 3 minutes
Find out how much your home could sell for in as little as 3 minutes with a no-obligation cash offer.
Estimated market value
$971,300
- Arizona
- Maricopa County
- Gilbert
- 85296
- Smoke Tree Ranch
- 545 E MESQUITE Avenue
