Skip main navigation
For sale
  • $659,000

    545 E Park Avenue, Savannah, GA 31401

    6beds
    2,690sqft
    : 
    Loading
    Get pre-qualified
    Duplex
    Built in 1900
    -- sqft lot
    $641,200 Zestimate®
    $245/sqft
    $-- HOA

    What's special

    New roofAntique woodworkIntricate spindleworkLeaded glass windowsDouble french doors
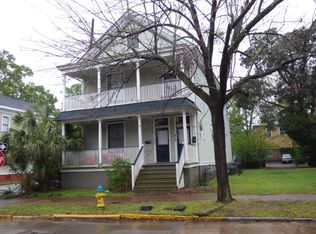
    Rich in character and full of opportunity, this classic Savannah duplex is anything but ordinary. It feels collected rather than constructed—a home shaped over generations instead of designed to imitate them. Built in an era when homes were designed to unfold rather than impress all at once, each room reveals another piece of its story, from leaded glass windows and antique woodwork to double French doors and intricate spindlework. While its architectural character has been carefully preserved, the home has been comprehensively updated with a new roof, HVAC, electrical, plumbing, kitchens, and bathrooms—offering the best of both worlds without compromising its soul. Set along one of Savannah's most picturesque corridors, you're just moments from Forsyth Park, neighborhood cafés, locally loved restaurants, and the everyday walkability and bikeability that makes this part of the city so special
    4 days
    |
    626
    |
    56
    |

    Likely to sell faster than

    Zillow last checked:

    Listing updated:

    Listed by:

    Ronald C. Melander 912-441-7124,

    Keller Williams Coastal Area P,

    Jordan Gray 912-233-1575,

    Keller Williams Coastal Area P

    Source: Hive MLS,MLS#: SA360116MLS LogoOriginating MLS: Savannah Multi-List Corporation

      Facts & features

      Interior

      Bedrooms & bathrooms
      • Bedrooms: 6
      • Bathrooms: 4
      • Full bathrooms: 3
      • 1/2 bathrooms: 1
      Heating
      • Central, Electric
      Cooling
      • Central Air, Electric
      Appliances
      • Included: Some Electric Appliances, Dishwasher, Electric Water Heater, Microwave, Oven, Range, Tankless Water Heater, Dryer, Refrigerator, Washer
      • Laundry: In Kitchen, Washer Hookup, Dryer Hookup
      Features
      • Ceiling Fan(s), Pull Down Attic Stairs
      • Flooring: Hardwood
      • Basement: Crawl Space
      • Attic: Pull Down Stairs
      • Has fireplace: Yes
      • Fireplace features: Decorative
      • Common walls with other units/homes: 1 Common Wall
      Interior area
      • Total interior livable area: 2,690 sqft

      Property

      Parking
      • Parking features: Detached, Off Street, On Street
      • Has uncovered spaces: Yes
      Features
      • Patio & porch: Balcony, Front Porch
      • Exterior features: Balcony, Courtyard
      • Fencing: Wood,Privacy,Yard Fenced
      Lot
      • Size: 3,180 Square Feet
      • Dimensions: 30 x 105
      • Features: Alley, Back Yard, City Lot, Interior Lot, Level, Private
      Details
      • Parcel number: 2004317028
      • Zoning: TN-1
      • Zoning description: Mixed use,Multi Family,Single Family
      • Special conditions: Standard

      Construction

      Type & style
      • Home type: MultiFamily
      • Architectural style: Traditional,Victorian
      • Property subtype: Duplex
      Materials
      • Frame, Wood Siding
      • Foundation: Block, Brick/Mortar, Concrete Perimeter
      • Roof: Asphalt
      Condition
      • New construction: No
      • Year built: 1900

      Utilities & green energy

      • Electric: 220 Volts
      • Sewer: Public Sewer
      • Water: Public
      • Utilities for property: Cable Available

      Community & HOA

      Community
      • Features: Park, Shopping, Street Lights, Sidewalks, Walk to School, Curbs, Gutter(s)
      • Subdivision: Waring Wd Sub
      HOA
      • Has HOA: No
      Location
      • Region: Savannah

      Financial & listing details

      • Price per square foot: $245/sqft
      • Date on market: 7/16/2026
      • Cumulative days on market: 4 days
      • Listing agreement: Exclusive Right To Sell
      • Listing terms: Cash,Conventional,1031 Exchange
      • Inclusions: Ceiling Fans, Dryer, Refrigerator, Washer
      • Ownership type: Homeowner/Owner
      • Tenant pays: Cable TV, Electricity, Sewer, Trash Collection, Water
      • Road surface type: Asphalt, Paved

        Estimated market value

        $641,200

        $609,000 - $673,000

        $2,447/mo

        Price history

        DateEventPrice
        7/16/2026Listed for sale$659,000-10.6%$245/sqft
        Source: Hive MLS #SA360116 Report a problem
        6/4/2026Listing removed$737,000$274/sqft
        Source: Hive MLS #SA351858 Report a problem
        5/16/2026Price change$737,000-6.4%$274/sqft
        Source: Hive MLS #SA351858 Report a problem
        5/13/2026Price change$787,000-0.3%$293/sqft
        Source: Hive MLS #SA351858 Report a problem
        3/25/2026Listed for sale$789,000+69.7%$293/sqft
        Source: Hive MLS #SA351858 Report a problem
        10/6/2020Sold$465,000+210%$173/sqft
        Source: Hive MLS #SA229024 Report a problem
        3/24/2015Sold$150,000-20.6%$56/sqft
        Source: Hive MLS #SA131554 Report a problem
        2/26/2015Pending sale$189,000$70/sqft
        Source: Keller Williams Realty Coastal Area Partners #131378 Report a problem
        1/21/2015Listed for sale$189,000$70/sqft
        Source: Keller Williams Realty Coastal Area Partners #131378 Report a problem

        Public tax history

        Tax history is unavailable.

        Monthly payment

        Est. payment

        Payment breakdown

        Explore the cost of this home by adjusting the details. Changes won't be saved.
        All calculations are estimates and provided by Zillow, Inc. for informational purposes only. Actual amounts may vary.
        HOA fees may include property taxes on listings classified as Co-Ops. Contact the listing agent and/or owner for fee details.
        Mortgage interest rates are dependent on a number of factors, including credit score, down payment, and repayment length. Interest rate data provided by Zillow Group Marketplace, Inc. as of 1/1/1970 from various mortgage lenders with which we have lead or other similar arrangements; the Estimated Payment is an average of those rates.
        See how much you could borrow to make a competitive offer.

        Climate risks

        Neighborhood: Dixon Park

        Getting around

        84 / 100
        Very Walkable
        82 / 100
        Very Bikeable

        Nearby schools

        GreatSchools rating

        A local agent can set up tours, give advice and negotiate with sellers.

        Browse local experts

        Similar homes