Million Dollar VIEWS comes to LIFE!!! Entertainers delight - an exceptional cedar lodge, offering breathtaking panoramic views, paved in a private gated setting. This 3BR, 2.5BA 4160sqft home is an architectural marvel with an additional 1008sqft full living quarters in an exquisite carriage house. It elegantly marries the tranquility of a retreat with the convenience of nearby town amenities. This showcase residence boasts a myriad of distinctive features. Discover the joy of cooking in the gourmet kitchen featuring granite countertops, a spacious eat-in bar area, a cozy coffee nook, a trash compactor, a propane cooktop, and ample cabinetry. The delightful open-concept layout is bathed in natural light on all three levels, creating warm and inviting spaces. The property further offers a media center that can be transformed into a third bedroom, and an office/loft with an awe-inspiring view. The lower level lends itself perfectly for a two-family set up, complete with a kitchenette, living area, and second eat-bar. Further sweetening the deal is a three-car oversized garage bearing a designated 'man cave' area. A generous covered patio serves as the ideal setting for alfresco dining or entertaining, while soaking in the Hot tub breathe in the stunning vistas. Gather around the fire pit in a comfortable sitting area, set next to a charming water feature, for unforgettable nights under the stars. In short, this extraordinary cedar home is an entertainer's paradise, designed with impeccable detail to offer unparalleled luxury, comfort, and aesthetic appeal in a desirable location. For garden lovers, your very own cedar green house. Mature landscaping with plenty of room to add your design. Includes second lot w/ Workshop. Your OASIS retreat from the bustle of the city is right here!
Sold
$1,040,000
545 Eagle Dr, Roseburg, OR 97471
3beds
5,168sqft
Residential, Single Family Residence
Built in 2006
5.8 Acres Lot
$1,131,100 Zestimate®
$201/sqft
$4,301 Estimated rent
Home value
$1,131,100
$1.05M - $1.22M
$4,301/mo
Zestimate® history
Owner options
List your home for rent
$4,301/mo
Rent Zestimate®
Find your next renter with Zillow Rental Manager. Plus, with online applications, you can quickly screen prospective tenants – for free.
$4,301/mo
Rent Zestimate®
Refinance and save
$6,109/mo
Est. payment
Refinancing to a lower rate could help reduce your monthly payments and save thousands over the life of the loan.
$6,109/mo
Est. payment
Explore your selling options
Work with a Zillow partner agent
Leverage their expertise and Zillow's premium Showcase listings to get your home seen by more buyers.
Get startedList with your own agent
Get your home in front of millions of buyers by listing it on Zillow.
Learn how to do itSell it yourself
Take full control of how buyers see your home on Zillow by listing For Sale by Owner (FSBO).
List your homeWhat's special
Ample cabinetryGourmet kitchenUnparalleled luxuryHot tubBreathtaking panoramic viewsMature landscapingPlenty of room
Zillow last checked:
Listing updated:
Listed by:
Mary Gilbert 541-371-5500,
Keller Williams Southern Oregon-Umpqua Valley,
Diane McKillop 541-580-6516,
Keller Williams Southern Oregon-Umpqua Valley
Bought with:
Dan Parker, 201242713
Keller Williams Southern Oregon-Umpqua Valley
Source: RMLS (OR),MLS#: 23598484
Facts & features
Interior
Bedrooms & bathrooms
- Bedrooms: 3
- Bathrooms: 4
- Full bathrooms: 3
- Partial bathrooms: 1
- Main level bathrooms: 2
Rooms
- Room types: Bedroom 4, Loft, Bedroom 2, Bedroom 3, Dining Room, Family Room, Kitchen, Living Room, Primary Bedroom
Primary bedroom
- Level: Main
Bedroom 2
- Level: Lower
Bedroom 3
- Level: Lower
Bedroom 4
- Level: Upper
Dining room
- Level: Main
Family room
- Level: Lower
Kitchen
- Level: Main
Living room
- Level: Main
Heating
- Forced Air
Cooling
- Heat Pump
Appliances
- Included: Built In Oven, Cooktop, Dishwasher, Disposal, Down Draft, Free-Standing Range, Microwave, Plumbed For Ice Maker, Trash Compactor, Electric Water Heater
Features
- Floor 3rd, Ceiling Fan(s), High Ceilings, High Speed Internet, Vaulted Ceiling(s), Cook Island, Granite, Tile
- Flooring: Laminate, Slate, Wall to Wall Carpet
- Windows: Double Pane Windows, Wood Frames
- Basement: Daylight
- Number of fireplaces: 4
- Fireplace features: Pellet Stove, Stove, Wood Burning
Interior area
- Total structure area: 5,168
- Total interior livable area: 5,168 sqft
Property
Parking
- Total spaces: 3
- Parking features: Driveway, RV Access/Parking, Garage Door Opener, Oversized
- Garage spaces: 3
- Has uncovered spaces: Yes
Features
- Stories: 3
- Patio & porch: Covered Deck, Covered Patio, Deck, Porch
- Exterior features: Fire Pit, Garden, Water Feature
- Has spa: Yes
- Spa features: Free Standing Hot Tub, Bath
- Fencing: Fenced
- Has view: Yes
- View description: Territorial, Trees/Woods, Valley
Lot
- Size: 5.8 Acres
- Features: Gated, Private, Sloped, Trees, Acres 5 to 7
Details
- Additional structures: Greenhouse, RVParking, HomeTheater, Workshopnull, Workshop
- Additional parcels included: R40749
- Parcel number: R40741
- Zoning: 5R
- Other equipment: Home Theater
Construction
Type & style
- Home type: SingleFamily
- Architectural style: Custom Style
- Property subtype: Residential, Single Family Residence
Materials
- Cedar
- Foundation: Slab
- Roof: Composition
Condition
- Resale
- New construction: No
- Year built: 2006
Utilities & green energy
- Sewer: Septic Tank
- Water: Private
Community & HOA
Community
- Security: Security Gate
HOA
- Has HOA: No
Location
- Region: Roseburg
Financial & listing details
- Price per square foot: $201/sqft
- Tax assessed value: $1,643,631
- Annual tax amount: $5,593
- Date on market: 7/10/2023
- Cumulative days on market: 86 days
- Listing terms: Cash,Conventional,VA Loan
- Road surface type: Paved
Price history
| Date | Event | Price |
|---|---|---|
| 11/20/2023 | Sold | $1,040,000-20%$201/sqft |
Source:  RMLS (OR) #23598484 Report a problem RMLS (OR) #23598484 Report a problem | ||
| 10/4/2023 | Pending sale | $1,300,000$252/sqft |
Source: RMLS (OR) #23598484 Report a problem | ||
| 7/11/2023 | Listed for sale | $1,300,000+85.7%$252/sqft |
Source: RMLS (OR) #23598484 Report a problem | ||
| 2/17/2010 | Sold | $700,000-12.4%$135/sqft |
Source: Public Record Report a problem | ||
| 1/31/2009 | Listed for sale | $799,000+1289.6%$155/sqft |
Source: Visual Tour #9004617 Report a problem | ||
| 1/15/2004 | Sold | $57,500$11/sqft |
Source: Public Record Report a problem | ||
Public tax history
| Year | Property taxes | Tax assessment |
|---|---|---|
| 2025 | $6,012 +3.2% | $886,037 +3% |
| 2024 | $5,828 +1.2% | $860,231 +1.2% |
| 2023 | $5,759 +3% | $849,968 +3% |
| 2022 | $5,593 +3% | $825,212 +3% |
| 2021 | $5,432 -2.4% | $801,177 +3% |
| 2020 | $5,567 +1.4% | $777,842 +3% |
| 2019 | $5,489 +2.2% | $755,187 +3% |
| 2018 | $5,373 | $733,192 +3% |
| 2017 | $5,373 +7% | $711,837 +3% |
| 2016 | $5,020 | $691,104 +3% |
| 2015 | $5,020 +4.1% | $670,975 +3% |
| 2014 | $4,822 | $651,433 +3% |
| 2013 | $4,822 +5.8% | $632,460 +3% |
| 2012 | $4,559 +2.9% | $614,039 +3% |
| 2011 | $4,429 -9.7% | $596,155 +3% |
| 2010 | $4,906 +3.2% | $578,792 +3% |
| 2009 | $4,755 +4.1% | $561,934 +4.8% |
| 2008 | $4,570 +28.1% | $536,184 +26.9% |
| 2007 | $3,568 +196.2% | $422,572 +141.3% |
| 2006 | $1,204 +466.7% | $175,104 +509.4% |
| 2005 | $213 +3.7% | $28,734 +6.1% |
| 2003 | $205 | $27,086 |
Find assessor info on the county website
Neighborhood: 97471
Nearby homes
- $120,118-- bd-- ba-- sqft545 Eagle Dr, Roseburg, OR 97471Off Market
- $119,0005.42 Acres0 Eagle Dr #37, Roseburg, OR 97471Lot/Land
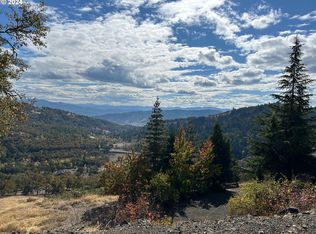
- $145,000-- bd-- ba-- sqftJewel Dr, ROSEBURG, OR 97471Off Market
- $110,0002.54 Acres275 Platinum Dr, Roseburg, OR 97471Sold

- $243,400-- bd-- ba-- sqft0 Platinum Dr, Roseburg, OR 97471Off Market
- $128,7295.42 AcresEagle Dr, Roseburg, OR 97471Off Market
- $529,0003 bd2 ba1.5k sqft200 Platinum Dr, Roseburg, OR 97471Sold
- $650,0003 bd2 ba1.9k sqft175 Platinum Dr, Roseburg, OR 97471Sold
Nearby schools
GreatSchools rating
- 4/10Fullerton Iv Elementary SchoolGrades: K-5Distance: 2.8 mi
- 6/10John C Fremont Middle SchoolGrades: 6-8Distance: 3.1 mi
- 5/10Roseburg High SchoolGrades: 9-12Distance: 4 mi
Schools provided by the listing agent
- Elementary: Fullerton Iv
- Middle: Fremont
- High: Roseburg
Source: RMLS (OR). This data may not be complete. We recommend contacting the local school district to confirm school assignments for this home.


Get pre-qualified for a loan
At Zillow Home Loans, we can pre-qualify you in as little as 5 minutes with no impact to your credit score.An equal housing lender. NMLS #10287.
- Oregon
- Douglas County
- Roseburg
- 97471
- 545 Eagle Dr
Nearby cities
Nearby zip codes
Other Roseburg Topics
