You can still smell the fresh paint! Newly listed townhome nestled in the highly sought-after city of Allen with top-rated schools & convenient proximity to historical downtown Plano! Located in a highly sought after neighborhood, offering an exclusive opportunity to be part of a thriving community.
Step inside, you'll be captivated by the perfectly designed layout, with bedrooms thoughtfully positioned upstairs for enhanced privacy & a cozy living space below that for entertaining. Stylish modern meets contemporary with charming, paneled walls & pops of color, adding a touch of sophistication. Sleek kitchen including steel appliances & oversized island with plenty of cabinet storage making life easier! Designer bathrooms are a true sanctuary, providing a perfect blend of functionality & elegance. Abundance of natural light floods the home, creating a bright & airy space. Where comfort, style, & convenience come together seamlessly! **Fridge, washer, and dryer included in Sale**
Sold
Price Unknown
545 Eiseley Dr, Allen, TX 75002
3beds
1,844sqft
Single Family Residence
Built in 2023
2,178 Square Feet Lot
$367,800 Zestimate®
$--/sqft
$2,542 Estimated rent
Home value
$367,800
$349,000 - $386,000
$2,542/mo
Zestimate® history
Owner options
List your home for rent
$2,542/mo
Rent Zestimate®
Find your next renter with Zillow Rental Manager. Plus, with online applications, you can quickly screen prospective tenants – for free.
$2,542/mo
Rent Zestimate®
Refinance and save
$315/mo
Est. payment
Refinancing to a lower rate could help reduce your monthly payments and save thousands over the life of the loan.
$315/mo
Est. payment
Explore your selling options
Work with a Zillow partner agent
Leverage their expertise and Zillow's premium Showcase listings to get your home seen by more buyers.
Get startedList with your own agent
Get your home in front of millions of buyers by listing it on Zillow.
Learn how to do itSell it yourself
Take full control of how buyers see your home on Zillow by listing For Sale by Owner (FSBO).
List your homeWhat's special
Fresh paintCozy living spaceSleek kitchenOversized islandTop - rated schoolsPlenty of cabinet storageSteel appliances
Zillow last checked:
Listing updated:
Listed by:
Taylor Martin 0744500 888-519-7431,
EXP REALTY 888-519-7431
Bought with:
Xiaojun Liu
U Property Management
Source: NTREIS,MLS#: 20530852
Facts & features
Interior
Bedrooms & bathrooms
- Bedrooms: 3
- Bathrooms: 3
- Full bathrooms: 2
- 1/2 bathrooms: 1
Primary bedroom
- Level: Second
Bedroom
- Level: Second
Primary bathroom
- Level: Second
Dining room
- Level: First
Kitchen
- Features: Granite Counters, Kitchen Island, Pantry
- Level: First
Living room
- Level: First
Appliances
- Included: Dishwasher, Electric Cooktop, Electric Oven, Electric Range, Disposal, Microwave, Refrigerator
Features
- Decorative/Designer Lighting Fixtures, Granite Counters, High Speed Internet, Kitchen Island, Open Floorplan, Other, Pantry, Cable TV, Walk-In Closet(s)
- Flooring: Carpet, Luxury Vinyl, Luxury VinylPlank
- Has basement: No
- Has fireplace: No
Interior area
- Total interior livable area: 1,844 sqft
Property
Parking
- Total spaces: 2
- Parking features: Garage - Attached
- Attached garage spaces: 2
Features
- Levels: Two
- Stories: 2
- Pool features: None
Lot
- Size: 2,178 Square Feet
- Features: Interior Lot, Landscaped
Details
- Parcel number: R1209300A01301
Construction
Type & style
- Home type: SingleFamily
- Architectural style: Traditional
- Property subtype: Single Family Residence
Materials
- Aluminum Siding, Brick, Other
Condition
- Year built: 2023
Utilities & green energy
- Sewer: Public Sewer
- Water: Public
- Utilities for property: Sewer Available, Water Available, Cable Available
Community & HOA
Community
- Subdivision: Villas At Chaparral, The
HOA
- Has HOA: Yes
- Services included: All Facilities, Association Management
- HOA fee: $315 monthly
- HOA name: Neighborhood Management Inc
- HOA phone: 972-359-1548
Location
- Region: Allen
Financial & listing details
- Tax assessed value: $403,538
- Annual tax amount: $5,394
- Date on market: 2/7/2024
- Cumulative days on market: 8 days
- Listing terms: Cash,Conventional,FHA,VA Loan
Price history
| Date | Event | Price |
|---|---|---|
| 3/15/2024 | Sold | -- |
Source: NTREIS #20530852 Report a problem | ||
| 2/21/2024 | Pending sale | $399,000$216/sqft |
Source: NTREIS #20530852 Report a problem | ||
| 2/16/2024 | Contingent | $399,000$216/sqft |
Source: NTREIS #20530852 Report a problem | ||
| 2/7/2024 | Listed for sale | $399,000-7.1%$216/sqft |
Source: NTREIS #20530852 Report a problem | ||
| 10/26/2023 | Listing removed | -- |
Source: NTREIS #20385528 Report a problem | ||
| 7/26/2023 | Price change | $429,500-2.3%$233/sqft |
Source: NTREIS #20385528 Report a problem | ||
| 7/21/2023 | Listed for sale | $439,500$238/sqft |
Source: NTREIS #20385528 Report a problem | ||
| 3/3/2023 | Sold | -- |
Source: Agent Provided Report a problem | ||
Public tax history
| Year | Property taxes | Tax assessment |
|---|---|---|
| 2025 | $5,394 -3.8% | $403,538 +3.6% |
| 2024 | $5,610 +5.7% | $389,512 +31.6% |
| 2023 | $5,306 +618.4% | $296,036 +695.8% |
| 2022 | $739 +31.1% | $37,200 +40.4% |
| 2021 | $563 +40.3% | $26,500 +43.2% |
| 2020 | $402 | $18,500 |
Find assessor info on the county website
Neighborhood: Glen Hollow
Nearby homes
- $352,4003 bd3 ba1.8k sqft543 Eiseley Dr, Allen, TX 75002Off Market

- $346,3003 bd3 ba1.8k sqft543 Eisley Dr, Allen, TX 75002Off Market

- $380,8003 bd3 ba1.8k sqft547 Eiseley Dr, Allen, TX 75002Off Market
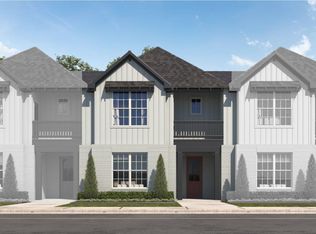
- $379,5003 bd2 ba1.8k sqft549 Eiseley Dr, Allen, TX 75002Off Market
- $407,4003 bd3 ba2k sqft541 Eiseley Dr, Allen, TX 75002Off Market
- $365,6003 bd3 ba2k sqft551 Eisley Dr, Allen, TX 75002Off Market
- $410,6003 bd2 ba2k sqft551 Eiseley Dr, Allen, TX 75002Off Market
- $--3 bd3 ba2k sqft1649 Jude Dr, Allen, TX 75002Sold
Nearby schools
GreatSchools rating
- 5/10Alton Boyd Elementary SchoolGrades: K-6Distance: 0.9 mi
- 10/10Ereckson Middle SchoolGrades: 7-8Distance: 2.4 mi
- 8/10Allen High SchoolGrades: 9-12Distance: 2.6 mi
Schools provided by the listing agent
- Elementary: Boyd
- Middle: Ereckson
- High: Allen
- District: Allen ISD
Source: NTREIS. This data may not be complete. We recommend contacting the local school district to confirm school assignments for this home.
Get a cash offer in 3 minutes
Find out how much your home could sell for in as little as 3 minutes with a no-obligation cash offer.
Estimated market value
$367,800
Get a cash offer in 3 minutes
Find out how much your home could sell for in as little as 3 minutes with a no-obligation cash offer.
Estimated market value
$367,800
- Texas
- Collin County
- Allen
- 75002
- Glen Hollow
- 545 Eiseley Dr
