Skip main navigation
Active
  • $439,900

    545 Frontenac Pl, Saint Paul, MN 55104

    3beds
    947sqft
    : 
    $2,816/mo
    Get pre-qualified
    Single Family
    Built in 1954
    8,624 Square Feet Lot
    $435,800 Zestimate®
    $465/sqft
    $-- HOA

    What's special

    Warm hardwood floorsPergo flooringCrisp white modern trimFreestanding island that staysAttached carportProfessionally hardscaped yardDurable hardie-board siding
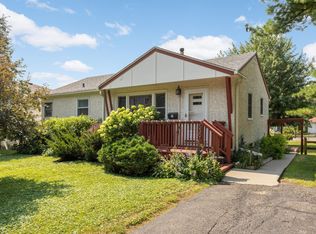
    Don't let the square footage fool you—over $130K in major improvements make this modernized 1950s gem one of the best-maintained, most move-in ready homes in the neighborhood. Situated in a leafy, mature-growth neighborhood between Minneapolis and St. Paul, this property is just a short walk from scenic River Road. This is the one you buy and enjoy, not the one you buy and fix! The exterior boasts a $35K transformation with durable Hardie-board siding and new full-frame Marvin Essential Series windows. A brand-new $40K garage features a 9-foot door and an attached carport. For outdoor enjoyment, the $20K professionally hardscaped yard includes extensive native plantings alongside a custom-designed paver patio and sidewalks. Inside, a $15K update brings crisp white modern trim. The kitchen features new appliances, Pergo flooring, butcher block counters, a freestanding island that stays, and a tasteful floor-to-ceiling tile accent wall. The refreshed bathroom offers new wainscoting and a new vanity. Warm hardwood floors, and a cozy woodburning fireplace to anchor the bright living room. A $20K mechanical and appliance upgrade provides total peace of mind. Systems include a dual 200-amp electrical service (for both house and garage), a 2-stage furnace with a heat pump and central AC, spray-foam rim joist insulation, a new water heater, and a brand-new washer and dryer set. Downstairs, the clean, unfinished basement is a blank canvas, allowing you to finish the space your way without unwinding anyone else's work. A tour is highly recommended. Truly turnkey!
    19 days
    799
    34

    Zillow last checked:

    Listing updated:

    Listed by:

    John Thompson 651-592-5821,

    RE/MAX Results

    Source: NorthstarMLS as distributed by MLS GRID,MLS#: 7125960MLS Logo

      Facts & features

      Interior

      Bedrooms & bathrooms
      • Bedrooms: 3
      • Bathrooms: 1
      • Full bathrooms: 1
      Bedroom
      • Level: Main
      • Area: 143 Square Feet
      • Dimensions: 13x11
      Bedroom 2
      • Level: Main
      • Area: 110 Square Feet
      • Dimensions: 11x10
      Bedroom 3
      • Level: Main
      • Area: 90 Square Feet
      • Dimensions: 10x9
      Dining room
      • Level: Main
      • Area: 77 Square Feet
      • Dimensions: 11x7
      Kitchen
      • Level: Main
      • Area: 72 Square Feet
      • Dimensions: 9x8
      Living room
      • Level: Main
      • Area: 143 Square Feet
      • Dimensions: 13x11
      Storage
      • Level: Lower
      • Area: 144 Square Feet
      • Dimensions: 12x12
      Heating
      • Forced Air, Heat Pump
      Cooling
      • Central Air, Heat Pump
      Appliances
      • Included: Dryer, Range, Refrigerator, Washer
      • Laundry: In Basement, Laundry Room, Sink
      Features
      • Basement: Block,Daylight,Unfinished
      • Number of fireplaces: 1
      • Fireplace features: Brick, Living Room, Wood Burning
      Interior area
      • Total structure area: 1,894
      • Total interior livable area: 947 sqft
      • Finished area above ground: 947
      • Finished area below ground: 0

      Property

      Parking
      • Total spaces: 2
      • Parking features: Carport, Detached Garage, Electric
      • Garage spaces: 1
      • Carport spaces: 1
      • Details: Garage Dimensions (22x14), Garage Door Height (9), Garage Door Width (9)
      Accessibility
      • Accessibility features: None
      Features
      • Levels: One
      • Stories: 1
      Lot
      • Size: 8,624 Square Feet
      • Dimensions: 130 x 70
      • Features: Tree Coverage - Light
      Details
      • Foundation area: 947
      • Parcel number: 322923230157
      • Zoning description: Residential-Single Family

      Construction

      Type & style
      • Home type: SingleFamily
      • Property subtype: Single Family
      Materials
      • Block, Frame
      • Roof: Age Over 8 Years
      Condition
      • New construction: No
      • Year built: 1954

      Utilities & green energy

      • Electric: Circuit Breakers, 200+ Amp Service
      • Gas: Electric, Natural Gas
      • Sewer: City Sewer/Connected
      • Water: City Water/Connected

      Community & HOA

      Community
      • Subdivision: Desnoyer Park, Ramsey Co, Minn
      HOA
      • Has HOA: No
      Location
      • Region: Saint Paul

      Financial & listing details

      • Price per square foot: $465/sqft
      • Tax assessed value: $369,400
      • Annual tax amount: $6,210
      • Date on market: 8/12/2026

        Estimated market value

        $435,800

        $414,000 - $458,000

        $1,881/mo

        Price history

        DateEventPrice
        8/14/2026Listed for sale$439,900$465/sqft
        Source: NorthstarMLS as distributed by MLS GRID #7125960 Report a problem

        Public tax history

        YearProperty taxesTax assessment
        2025$6,212 +32.5%$369,400 -0.9%
        2024$4,688 $372,900
        Find assessor info on the county website

        Monthly payment

        Est. payment

        Payment breakdown

        Explore the cost of this home by adjusting the details. Changes won't be saved.
        All calculations are estimates and provided by Zillow, Inc. for informational purposes only. Actual amounts may vary.
        HOA fees may include property taxes on listings classified as Co-Ops. Contact the listing agent and/or owner for fee details.
        See how much you could borrow to make a competitive offer.

        Climate risks

        Neighborhood: Merriam Park

        Getting around

        25 / 100
        Car-Dependent
        66 / 100
        Bikeable

        Nearby schools

        GreatSchools rating

        A local agent can set up tours, give advice and negotiate with sellers.

        Browse local experts