Skip main navigation
Closed
  • $219,000

    545 Fulmer Ave, Akron, OH 44312

    3beds
    1,200sqft
    Single Family Residence
    Built in 1997
    5,201 Square Feet Lot
    $221,500 Zestimate®
    $183/sqft
    $1,482 Estimated rent

    Home value

    $221,500

    $202,000 - $244,000

    $1,482/mo

    Zestimate® history
    Loading
    Loading...

    Owner options

    List your home for rent

    $1,482/mo

    Rent Zestimate®

    Find your next renter with Zillow Rental Manager. Plus, with online applications, you can quickly screen prospective tenants – for free.

    Learn more

    $1,482/mo

    Rent Zestimate®

    Refinance and save

    $1,543/mo

    Est. payment

    Refinancing to a lower rate could help reduce your monthly payments and save thousands over the life of the loan.

    See today's rates

    $1,543/mo

    Est. payment

    Explore your selling options

    Work with a Zillow partner agent

    Leverage their expertise and Zillow's premium Showcase listings to get your home seen by more buyers.

    Get started

    List with your own agent

    Get your home in front of millions of buyers by listing it on Zillow.

    Learn how to do it

    Sell it yourself

    Take full control of how buyers see your home on Zillow by listing For Sale by Owner (FSBO).

    List your home

    What's special

    Finished lower levelAprilaire whole-home humidifier
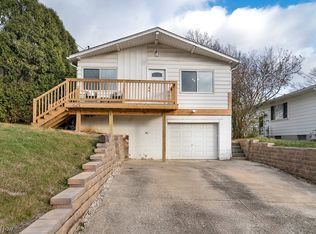
    Welcome to 545 Fulmer Ave, Akron, Ohio – Updated Raised Ranch with Finished Lower Level This beautifully updated raised ranch in Akron is truly move-in ready and offers the ease of one-floor living with additional finished space below. The main level features 3 bedrooms, 2 full bathrooms, and approximately 1,200 square feet of living space, thoughtfully updated for modern comfort. Recent improvements include: - Newer flooring (2018) - Updated interior doors (2019) - Brand-new energy-efficient windows (October 2024) - Major mechanical updates provide long-term peace of mind: - New roof and gutters (October 2019) - Complete HVAC replacement (January 2021) - Aprilaire whole-home humidifier - Reme Halo air purification system The lower level offers direct garage access and finished living space, perfect for a family room, home office, home gym, recreation room, or flex space—ideal for today’s lifestyle needs. Exterior updates include: - New driveway and retaining walls (August 2022) - Updated kitchen appliances including stove and dishwasher (April 2022) With big-ticket items already completed—including roof, windows, HVAC, and driveway—this updated Akron home offers both style and peace of mind. If you're searching for a move-in ready home in Akron with a finished basement and major updates already done, this is one you won’t want to miss. Schedule your private showing today.

    Zillow last checked:

    Listing updated:

    Listed by:

    Jennifer McKeever 330-803-1569 jennifer@thekeygroupohio.com,

    Real of Ohio,

    Nicole M Ward 330-807-1303,

    Real of Ohio

    Bought with:

    Jennifer K Zeiger, 2015004881

    RE/MAX Crossroads Properties

    Source: MLS Now,MLS#: 5187388MLS LogoOriginating MLS: Other/Unspecificed

    Facts & features

    Interior

    Bedrooms & bathrooms
    • Bedrooms: 3
    • Bathrooms: 2
    • Full bathrooms: 2
    • Main level bathrooms: 2
    • Main level bedrooms: 3
    Primary bedroom
    • Level: First
    • Dimensions: 13 x 10
    Bedroom
    • Level: First
    • Dimensions: 10 x 13
    Bedroom
    • Level: First
    • Dimensions: 11 x 10
    Primary bathroom
    • Level: First
    • Dimensions: 10 x 5
    Bathroom
    • Level: First
    • Dimensions: 10 x 9
    Dining room
    • Level: First
    • Dimensions: 10 x 12
    Kitchen
    • Level: First
    • Dimensions: 10 x 9
    Laundry
    • Level: First
    • Dimensions: 10 x 6
    Living room
    • Level: First
    • Dimensions: 13 x 14
    Recreation
    • Level: Basement
    • Dimensions: 10 x 27
    Utility room
    • Level: Basement
    • Dimensions: 11 x 20
    Heating
    • Forced Air, Gas
    Cooling
    • Central Air
    Appliances
    • Included: Dryer, Dishwasher, Microwave, Range, Refrigerator
    • Laundry: Main Level, Laundry Room
    Features
    • Cathedral Ceiling(s), Open Floorplan, Walk-In Closet(s)
    • Basement: Full
    • Has fireplace: No
    Interior area
    • Total structure area: 1,200
    • Total interior livable area: 1,200 sqft
    • Finished area above ground: 1,200

    Property

    Parking
    • Total spaces: 2
    • Parking features: Basement
    • Garage spaces: 2
    Features
    • Levels: One
    • Stories: 1
    • Patio & porch: Deck, Balcony
    • Exterior features: Balcony
    • Fencing: Wood
    Lot
    • Size: 5,201 Square Feet
    • Features: Back Yard
    Details
    • Parcel number: 6737890

    Construction

    Type & style
    • Home type: SingleFamily
    • Architectural style: Ranch
    • Property subtype: Single Family Residence
    Materials
    • Block, Vinyl Siding
    • Foundation: Block
    • Roof: Asphalt,Fiberglass
    Condition
    • Year built: 1997
    Details
    • Warranty included: Yes

    Utilities & green energy

    • Sewer: Public Sewer
    • Water: Public

    Community & HOA

    Community
    • Subdivision: East Market Acres
    HOA
    • Has HOA: No
    Location
    • Region: Akron

    Financial & listing details

    • Price per square foot: $183/sqft
    • Tax assessed value: $159,430
    • Annual tax amount: $3,536
    • Date on market: 3/2/2026
    • Cumulative days on market: 2 days
    • Listing terms: Cash,Conventional,FHA,VA Loan

    Price history

    DateEventPrice
    4/30/2026Sold$219,000$183/sqft
    Source: MLS Now #5187388 Report a problem
    3/4/2026Pending sale$219,000$183/sqft
    Source: MLS Now #5187388 Report a problem
    3/2/2026Listed for sale$219,000+94.7%$183/sqft
    Source: MLS Now #5187388 Report a problem
    5/25/2018Sold$112,500-2.1%$94/sqft
    Source: MLS Now #3990298 Report a problem
    4/26/2018Pending sale$114,900$96/sqft
    Source: Keller Williams Chervenic Realty #3990298 Report a problem
    4/17/2018Listed for sale$114,900+10%$96/sqft
    Source: Keller Williams Chervenic Rlty #3990298 Report a problem
    10/31/2007Sold$104,500-12.8%$87/sqft
    Source: MLS Now #1456051 Report a problem
    8/21/2003Sold$119,900$100/sqft
    Source: Public Record Report a problem

    Public tax history

    YearProperty taxesTax assessment
    2025$3,536 +0.2%$55,800
    2024$3,530 +20.9%$55,800
    2023$2,919 +5.8%$55,800 +34.8%
    2022$2,759 -2.2%$41,409
    2021$2,820 $41,409
    2020-- $41,409 +22.8%
    2019$2,503 +1.3%$33,720
    2018$2,470 -5.7%$33,720
    2017$2,618 $33,720 -6.6%
    2016$2,618 $36,090
    2015$2,618 +0.8%$36,090
    2014$2,597 +22.8%$36,090 +20.9%
    2013$2,114 +0.5%$29,840
    2012$2,103 +14.5%$29,840 +0%
    2011$1,836 -0.5%$29,838 -5.2%
    2010$1,845 $31,480
    2009-- $31,480
    2008$1,881 +7.8%$31,480 -22%
    2007$1,745 +1%$40,341
    2006$1,728 +21.2%$40,341
    2005$1,426 $40,341 +6.3%
    2004-- $37,947
    2003$1,861 -0.7%$37,947
    2002$1,874 -12.4%$37,947 -3.3%
    2001$2,139 +17.2%$39,246
    2000$1,825 $39,246
    Find assessor info on the county website

    Neighborhood: Ellet

    Nearby schools

    GreatSchools rating
    Schools provided by the listing agent
    • District: Akron CSD - 7701

    Source: MLS Now. This data may not be complete. We recommend contacting the local school district to confirm school assignments for this home.

    Get a cash offer in 3 minutes
    Find out how much your home could sell for in as little as 3 minutes with a no-obligation cash offer.
    Estimated market value
    $221,500
    Get a cash offer in 3 minutes
    Find out how much your home could sell for in as little as 3 minutes with a no-obligation cash offer.
    Estimated market value
    $221,500