Skip main navigation
Sold
  • Price Unknown

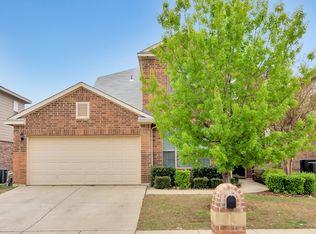
    545 Goldstone Ln, Fort Worth, TX 76131

    4beds
    3,313sqft
    Single Family Residence
    Built in 2006
    6,141.96 Square Feet Lot
    $386,600 Zestimate®
    $--/sqft
    $2,824 Estimated rent

    Home value

    $386,600

    $367,000 - $406,000

    $2,824/mo

    Zestimate® history
    Loading
    Loading...

    Owner options

    List your home for rent

    $2,824/mo

    Rent Zestimate®

    Find your next renter with Zillow Rental Manager. Plus, with online applications, you can quickly screen prospective tenants – for free.

    Learn more

    $2,824/mo

    Rent Zestimate®

    Refinance and save

    $200/mo

    Est. payment

    Refinancing to a lower rate could help reduce your monthly payments and save thousands over the life of the loan.

    See today's rates

    $200/mo

    Est. payment

    Explore your selling options

    Work with a Zillow partner agent

    Leverage their expertise and Zillow's premium Showcase listings to get your home seen by more buyers.

    Get started

    List with your own agent

    Get your home in front of millions of buyers by listing it on Zillow.

    Learn how to do it

    Sell it yourself

    Take full control of how buyers see your home on Zillow by listing For Sale by Owner (FSBO).

    List your home

    What's special

    Kids play areaNew water heaterNew paintNice large corner lotSeparate officeNew appliancesWater park
    COME HOME TO THIS BEAUTY! LIGHT AND BRIGHT WITH LOTS OF SPACE! Homeowners are meticulous! This home has a beautiful open floor plan with the owners retreat split from the other bedrooms - it has two LARGE living areas, one downstairs and one up to use as a game room, kids play area or another family room. In addition, this home features a separate office and tech nook providing plenty of space to spread out. Nice large corner lot provides privacy with only one direct neighbor. Other features include stainless steel appliances, wood burning fireplace, roof covered wrap around patio, new paint (2022) and an art niche. New roof - 2021 - new water heater - 2023 - new appliances - 2022. Enjoy this gorgeous home with the community amenities (pool, clubhouse, water slide and water park) close by and available to you! Nance Elementary School is minutes away. New Kroger - 5 min away. Costco and major shopping 10 minutes away. Hwy 287 close by. DON'T WAIT!

    Zillow last checked:

    Listing updated:

    Listed by:

    Katherine Hubbard 0568014 817-271-7993,

    DFW 1% Listings 682-422-7558

    Bought with:

    Al Hamza Ibrahim

    RE/MAX Dallas Suburbs

    Source: NTREIS,MLS#: 20339854

    Facts & features

    Interior

    Bedrooms & bathrooms
    • Bedrooms: 4
    • Bathrooms: 3
    • Full bathrooms: 2
    • 1/2 bathrooms: 1
    Primary bedroom
    • Level: First
    • Dimensions: 18 x 14
    Bedroom
    • Level: Second
    • Dimensions: 14 x 12
    Bedroom
    • Level: Second
    • Dimensions: 12 x 12
    Bedroom
    • Level: Second
    • Dimensions: 12 x 10
    Breakfast room nook
    • Level: First
    • Dimensions: 12 x 12
    Den
    • Level: First
    • Dimensions: 13 x 13
    Kitchen
    • Level: First
    • Dimensions: 12 x 13
    Living room
    • Level: First
    • Dimensions: 16 x 15
    Living room
    • Level: Second
    • Dimensions: 1 x 12
    Utility room
    • Level: First
    • Dimensions: 11 x 6
    Heating
    • Central, Electric, Zoned
    Cooling
    • Central Air, Zoned
    Appliances
    • Included: Dishwasher, Electric Range, Disposal, Microwave
    • Laundry: Washer Hookup, Electric Dryer Hookup, Laundry in Utility Room
    Features
    • Double Vanity, Eat-in Kitchen, High Speed Internet, Kitchen Island, Open Floorplan, Cable TV, Vaulted Ceiling(s), Walk-In Closet(s)
    • Flooring: Carpet, Ceramic Tile, Laminate
    • Windows: Plantation Shutters, Window Coverings
    • Has basement: No
    • Number of fireplaces: 1
    • Fireplace features: Living Room
    Interior area
    • Total interior livable area: 3,313 sqft

    Property

    Parking
    • Total spaces: 2
    • Parking features: Driveway, Garage Faces Front, Garage, Garage Door Opener
    • Attached garage spaces: 2
    • Has uncovered spaces: Yes
    Features
    • Levels: Two
    • Stories: 2
    • Patio & porch: Covered, Front Porch, Patio, Wrap Around
    • Exterior features: Rain Gutters
    • Pool features: None, Community
    • Fencing: Back Yard,Wood
    Lot
    • Size: 6,141 sqft
    • Features: Corner Lot, Sprinkler System
    Details
    • Parcel number: 40821137

    Construction

    Type & style
    • Home type: SingleFamily
    • Architectural style: Traditional,Detached
    • Property subtype: Single Family Residence
    Materials
    • Brick
    • Foundation: Slab
    • Roof: Composition,Shingle
    Condition
    • Year built: 2006

    Utilities & green energy

    • Sewer: Public Sewer
    • Water: Public
    • Utilities for property: Sewer Available, Water Available, Cable Available

    Community & neighborhood

    Security
    • Security features: Security System, Fire Alarm, Smoke Detector(s)
    Community
    • Community features: Clubhouse, Playground, Pool, Sidewalks
    Location
    • Region: Fort Worth
    • Subdivision: Fossil Hill Estates

    HOA & financial

    HOA
    • Has HOA: Yes
    • HOA fee: $200 semi-annually
    • Services included: Association Management
    • Association name: Watersbend Homeowners Association
    • Association phone: 972-993-6746

    Other

    Other facts
    • Listing terms: Cash,Conventional,FHA,VA Loan

    Price history

    DateEventPrice
    7/20/2023Sold--
    Source: NTREIS #20339854 Report a problem
    6/28/2023Pending sale$389,900$118/sqft
    Source: NTREIS #20339854 Report a problem
    6/20/2023Contingent$389,900$118/sqft
    Source: NTREIS #20339854 Report a problem
    6/5/2023Listed for sale$389,900$118/sqft
    Source: NTREIS #20339854 Report a problem

    Public tax history

    YearProperty taxesTax assessment
    2025$4,091 -1.8%$428,661
    2024$4,165 +22%$428,661 +9.9%
    2023$3,414 -4.1%$390,161 +22.7%
    2022$3,559 +7.9%$318,000 +15.5%
    2021$3,298 -7.6%$275,227 -6.2%
    2020$3,568 +4.6%$293,558 +4.6%
    2019$3,412 +4.2%$280,750 +6.4%
    2018$3,276 -47.9%$263,753 +9.4%
    2017$6,284 +9.1%$240,995 +5.7%
    2016$5,759 +17.6%$228,006 +2.8%
    2015$4,899 $221,851 +21.3%
    2014$4,899 $182,900 +7.9%
    2013-- $169,500 +12%
    2012-- $151,300 -3.1%
    2011-- $156,200 -5%
    2010-- $164,500 -3.8%
    2009-- $171,000 +4.1%
    2008-- $164,300 +38.2%
    2007-- $118,902 +725.7%
    2006-- $14,400

    Find assessor info on the county website

    Neighborhood: Watersbend

    Nearby schools

    GreatSchools rating
    Schools provided by the listing agent
    • Elementary: Sonny And Allegra Nance
    • Middle: Leo Adams
    • High: Eaton
    • District: Northwest ISD

    Source: NTREIS. This data may not be complete. We recommend contacting the local school district to confirm school assignments for this home.

    Get a cash offer in 3 minutes
    Find out how much your home could sell for in as little as 3 minutes with a no-obligation cash offer.
    Estimated market value
    $386,600
    Get a cash offer in 3 minutes
    Find out how much your home could sell for in as little as 3 minutes with a no-obligation cash offer.
    Estimated market value
    $386,600