Skip main navigation
Sold for $420,000
  • $420,000

    545 Goode Dr, Front Royal, VA 22630

    3beds
    1,466sqft
    Single Family Residence
    Built in 2003
    0.94 Acres Lot
    $417,100 Zestimate®
    $286/sqft
    $2,505 Estimated rent

    Home value

    $417,100

    Estimated sales range

    Not available

    $2,505/mo

    Zestimate® history
    Loading
    Loading...

    Owner options

    List your home for rent

    $2,505/mo

    Rent Zestimate®

    Find your next renter with Zillow Rental Manager. Plus, with online applications, you can quickly screen prospective tenants – for free.

    Learn more

    $2,505/mo

    Rent Zestimate®

    Refinance and save

    $2,784/mo

    Est. payment

    Refinancing to a lower rate could help reduce your monthly payments and save thousands over the life of the loan.

    See today's rates

    $2,784/mo

    Est. payment

    Explore your selling options

    Work with a Zillow partner agent

    Leverage their expertise and Zillow's premium Showcase listings to get your home seen by more buyers.

    Get started

    List with your own agent

    Get your home in front of millions of buyers by listing it on Zillow.

    Learn how to do it

    Sell it yourself

    Take full control of how buyers see your home on Zillow by listing For Sale by Owner (FSBO).

    List your home

    What's special

    Koi pondStorage roomPrivate bathPanoramic viewsPartially finished walkout basementOff-street parkingBig backyard
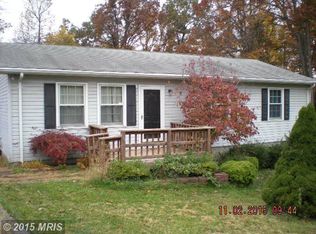
    FANTASTIC MOUNTAIN RETREAT! Paved roads all the way with easy access to Front Royal and I-66. Located in Shenandoah Farms with many amenities including private access to the community lake. Hike the Shenandoah National Park or put your canoe in at the Shenandoah River nearby, lots of outdoor activities for everyone! Enjoy the panoramic views year-round right from the front porch. Come inside to light-filled rooms and hardwood flooring throughout the main floor. Cozy living room off the eat-in kitchen featuring built-in pantry shelving, electric cooking, island, and french doors leading to the back deck featuring a great outdoor entertaining space. Split bedroom plan offers a spacious primary bedroom with a walk-in closet and private bath boasting a double vanity, soaking tub and walk-in shower. Bedrooms 2 & 3 share the hall bath with a tub shower. Don't miss the main-level laundry with access to the partially finished walkout basement. Plenty of room to add extra living space including rough-in for a full bath. Currently there is a finished 4th BR NTC and a storage room. Outside you will find a great big backyard, beautiful flower beds and landscaping including a koi pond. The two sheds convey. Two driveways (one off Goode Dr, one off Mountain Lake Rd) provides lots off-street parking. Recent improvements include new roof (2025), new shutters (2025), deck and front porch refinished (2025), and hot water tank replaced (2021) fresh paint and new ceiling fan/light in BR-3. Nothing to do but move in and enjoy the views!

    Zillow last checked:

    Listing updated:

    Listed by:

    Brandi Brown 540-272-9377,

    Samson Properties

    Bought with:

    Wanda Himes, 0225032117

    The Himes Group, LLC

    Source: Bright MLS,MLS#: VAWR2012630MLS Logo

    Facts & features

    Interior

    Bedrooms & bathrooms
    • Bedrooms: 3
    • Bathrooms: 2
    • Full bathrooms: 2
    • Main level bathrooms: 2
    • Main level bedrooms: 3
    Primary bedroom
    • Features: Walk-In Closet(s), Ceiling Fan(s)
    • Level: Main
    Bedroom 2
    • Level: Main
    Bedroom 3
    • Features: Flooring - HardWood, Ceiling Fan(s)
    • Level: Main
    Primary bathroom
    • Features: Double Sink, Bathroom - Walk-In Shower, Soaking Tub
    • Level: Main
    Bathroom 2
    • Features: Bathroom - Tub Shower
    • Level: Main
    Bonus room
    • Features: Flooring - Carpet
    • Level: Lower
    Kitchen
    • Features: Flooring - HardWood, Eat-in Kitchen, Kitchen - Electric Cooking, Pantry, Kitchen Island
    • Level: Main
    Laundry
    • Level: Main
    Living room
    • Features: Flooring - HardWood, Ceiling Fan(s)
    • Level: Main
    Recreation room
    • Features: Flooring - Concrete
    • Level: Lower
    Storage room
    • Features: Built-in Features
    • Level: Lower
    Heating
    • Central, Propane
    Cooling
    • Central Air, Ceiling Fan(s), Electric
    Appliances
    • Included: Dishwasher, Refrigerator, Ice Maker, Microwave, Oven/Range - Electric, Washer, Dryer, Water Treat System, Electric Water Heater
    • Laundry: Main Level, Laundry Room
    Features
    • Combination Kitchen/Dining, Primary Bath(s), Bathroom - Tub Shower, Soaking Tub, Bathroom - Walk-In Shower, Built-in Features, Ceiling Fan(s), Entry Level Bedroom, Family Room Off Kitchen, Eat-in Kitchen, Kitchen Island, Walk-In Closet(s)
    • Flooring: Hardwood, Wood
    • Windows: Vinyl Clad
    • Basement: Full,Partially Finished,Walk-Out Access,Rough Bath Plumb
    • Has fireplace: No
    Interior area
    • Total structure area: 1,466
    • Total interior livable area: 1,466 sqft
    • Finished area above ground: 1,346
    • Finished area below ground: 120

    Property

    Parking
    • Total spaces: 5
    • Parking features: Gravel, Private, Off Street, Driveway
    • Uncovered spaces: 5
    Accessibility
    • Accessibility features: None
    Features
    • Levels: Two
    • Stories: 2
    • Patio & porch: Deck, Porch
    • Pool features: None
    • Has view: Yes
    • View description: Mountain(s), Garden
    • Waterfront features: Canoe/Kayak, Fishing Allowed, Swimming Allowed, Private Access, River
    • Body of water: Shenandoah River
    Lot
    • Size: 0.94 Acres
    • Features: Landscaped, Rear Yard, Corner Lot, Near National Park
    Details
    • Additional structures: Above Grade, Below Grade, Outbuilding
    • Parcel number: 15E11533A
    • Zoning: R
    • Special conditions: Standard

    Construction

    Type & style
    • Home type: SingleFamily
    • Architectural style: Ranch/Rambler
    • Property subtype: Single Family Residence
    Materials
    • Vinyl Siding
    • Foundation: Concrete Perimeter
    Condition
    • Very Good
    • New construction: No
    • Year built: 2003

    Utilities & green energy

    • Sewer: Septic Exists
    • Water: Well
    • Utilities for property: Cable

    Community & neighborhood

    Security
    • Security features: Exterior Cameras
    Location
    • Region: Front Royal
    • Subdivision: Shen Farms Mt Lake

    HOA & financial

    HOA
    • Has HOA: Yes
    • HOA fee: $350 annually
    • Amenities included: Picnic Area, Water/Lake Privileges, Tot Lots/Playground
    • Services included: Road Maintenance
    • Association name: SHENANDOAH FARMS POA

    Other

    Other facts
    • Listing agreement: Exclusive Right To Sell
    • Listing terms: Cash,Conventional,FHA,VA Loan
    • Ownership: Fee Simple
    • Road surface type: Paved

    Price history

    DateEventPrice
    12/15/2025Sold$420,000$286/sqft
    Source: Bright MLS #VAWR2012630 Report a problem
    11/25/2025Pending sale$420,000$286/sqft
    Source: Bright MLS #VAWR2012630 Report a problem
    11/18/2025Contingent$420,000$286/sqft
    Source: Bright MLS #VAWR2012630 Report a problem
    10/24/2025Listed for sale$420,000+110%$286/sqft
    Source: Bright MLS #VAWR2012630 Report a problem
    4/5/2017Sold$200,000+0.1%$136/sqft
    Source: Agent Provided Report a problem
    3/8/2017Pending sale$199,900$136/sqft
    Source: Coldwell Banker Premier Properties #WR9827720 Report a problem
    12/19/2016Listed for sale$199,900$136/sqft
    Source: Coldwell Banker Premier Properties #WR9827720 Report a problem

    Public tax history

    YearProperty taxesTax assessment
    2025$2,045 +18.1%$427,000 +30.7%
    2024$1,732 +8.2%$326,800
    2023$1,601 +11.5%$326,800 +49.1%
    2022$1,436 $219,200
    2021$1,436 $219,200
    2020$1,436 +65%$219,200
    2019$870 -43.7%$219,200 +15.6%
    2018$1,547 +8.9%$189,700 +2.7%
    2017$1,420 $184,700
    2016-- $184,700
    2015-- $184,700 -5%
    2014-- $194,500
    2013-- $194,500
    2012-- $194,500
    2011-- $194,500 -13.7%
    2010-- $225,400
    2009-- $225,400
    2008-- $225,400
    2007-- $225,400 +81.2%
    2006-- $124,400
    2005-- $124,400
    2004-- $124,400

    Find assessor info on the county website

    Neighborhood: 22630

    Nearby schools

    GreatSchools rating
    Schools provided by the listing agent
    • Elementary: Leslie Fox Keyser
    • High: Warren County
    • District: Warren County Public Schools

    Source: Bright MLS. This data may not be complete. We recommend contacting the local school district to confirm school assignments for this home.

    Get a cash offer in 3 minutes
    Find out how much your home could sell for in as little as 3 minutes with a no-obligation cash offer.
    Estimated market value
    $417,100
    Get a cash offer in 3 minutes
    Find out how much your home could sell for in as little as 3 minutes with a no-obligation cash offer.
    Estimated market value
    $417,100