Skip main navigation
Sold for $429,900
  • $429,900

    545 Hadlow St, Fuquay Varina, NC 27526

    4beds
    3,132sqft
    Single Family Residence, Residential
    Built in 2007
    6,969.6 Square Feet Lot
    $429,900 Zestimate®
    $137/sqft
    $2,634 Estimated rent

    Home value

    $429,900

    $408,000 - $451,000

    $2,634/mo

    Zestimate® history
    Loading
    Loading...

    Owner options

    List your home for rent

    $2,634/mo

    Rent Zestimate®

    Find your next renter with Zillow Rental Manager. Plus, with online applications, you can quickly screen prospective tenants – for free.

    Learn more

    $2,634/mo

    Rent Zestimate®

    Refinance and save

    $2,833/mo

    Est. payment

    Refinancing to a lower rate could help reduce your monthly payments and save thousands over the life of the loan.

    See today's rates

    $2,833/mo

    Est. payment

    Explore your selling options

    Work with a Zillow partner agent

    Leverage their expertise and Zillow's premium Showcase listings to get your home seen by more buyers.

    Get started

    List with your own agent

    Get your home in front of millions of buyers by listing it on Zillow.

    Learn how to do it

    Sell it yourself

    Take full control of how buyers see your home on Zillow by listing For Sale by Owner (FSBO).

    List your home

    What's special

    Gas fireplaceOffice nookBuilt in book nooksWalk in showerBreakfast areaCorner lot homeScreened porch
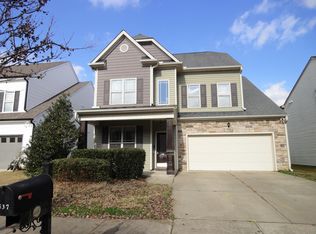
    Wow, this gorgeous 3132 sq. ft 3 story 4 bedroom 2.5 bathroom home is located in the Summerdale subdivision of Fuquay Varina. Quick walk to downtown area or FLemming Park! This corner lot home boasts a 2 car garage with a built in 14-50 NEMA outlet to charge an electric vehicle! Enjoy working from home in the office nook located next to the elegant formal dining room with hardwood flooring and decorative wainscotting. Open concept living room has a gas fireplace, built in book nooks and breakfast area. Kitchen features stainless steel appliances, white wooden cabinetry and a stunning glass doors for the pantry! 2nd floor features 4 carpeted bedrooms. Enter through the French doors to access the master bedroom. Tray ceiling and accent light compliments the beauty and size of the master bedroom. Master bathroom features dual vanity cultured marble countertops, walk in shower and separate soaker tub. Primary closet has custom built in shelving to enhance your closet storage experience. 3rd floor is the perfect flex space. Use it as a rec room or a theater room. Had a tough day working from home? Easily relax on the screened porch or grill out on the oversized patio. Fenced yard is perfect for pets. Each floor is individually climate controlled. Washer/Dryer and Refrigerator can stay! *Home is currently rented with tenants vacating by end of June. Ready for a 30 day closing! Note: Photos taken prior to current tenants' occupancy.

    Zillow last checked:

    Listing updated:

    Listed by:

    Krista Abshure 919-753-6518,

    Abshure Realty Group LLC

    Bought with:

    Nick Kolb, 302466

    DASH Carolina

    Source: Doorify MLS,MLS#: 10171782MLS Logo

    Facts & features

    Interior

    Bedrooms & bathrooms
    • Bedrooms: 4
    • Bathrooms: 3
    • Full bathrooms: 2
    • 1/2 bathrooms: 1
    Heating
    • Central, Fireplace(s)
    Cooling
    • Ceiling Fan(s), Central Air
    Appliances
    • Included: Dishwasher, Dryer, Electric Range, Microwave, Plumbed For Ice Maker, Range, Refrigerator, Washer
    • Laundry: Laundry Room, Main Level
    Features
    • Bathtub Only, Bathtub/Shower Combination, Bookcases, Built-in Features, Ceiling Fan(s), Crown Molding, Double Vanity, Entrance Foyer, High Speed Internet, Open Floorplan, Pantry, Recessed Lighting, Separate Shower, Smooth Ceilings, Soaking Tub, Tray Ceiling(s), Walk-In Closet(s), Walk-In Shower, Water Closet
    • Flooring: Carpet, Wood
    • Windows: Blinds, Double Pane Windows
    • Number of fireplaces: 1
    • Fireplace features: Gas Log, Living Room
    • Common walls with other units/homes: No Common Walls
    Interior area
    • Total structure area: 3,132
    • Total interior livable area: 3,132 sqft
    • Finished area above ground: 3,132
    • Finished area below ground: 0

    Property

    Parking
    • Total spaces: 4
    • Parking features: Attached, Garage, Garage Door Opener, Garage Faces Front, Side By Side
    • Attached garage spaces: 2
    • Uncovered spaces: 2
    Accessibility
    • Accessibility features: Level Flooring
    Features
    • Levels: Three Or More
    • Stories: 3
    • Patio & porch: Covered, Front Porch, Patio, Rear Porch, Screened
    • Exterior features: Fenced Yard, Private Yard, Rain Gutters
    • Fencing: Back Yard, Privacy, Wood
    • Has view: Yes
    Lot
    • Size: 6,969 sqft
    • Features: Back Yard, Corner Lot, Few Trees, Front Yard, Landscaped, Level, Private
    Details
    • Additional structures: None
    • Parcel number: 0656687141
    • Special conditions: Standard

    Construction

    Type & style
    • Home type: SingleFamily
    • Architectural style: Traditional
    • Property subtype: Single Family Residence, Residential
    Materials
    • Stone Veneer, Vinyl Siding
    • Foundation: Slab
    • Roof: Shingle
    Condition
    • New construction: No
    • Year built: 2007

    Utilities & green energy

    • Sewer: Public Sewer
    • Water: Public
    • Utilities for property: Cable Available, Electricity Connected, Natural Gas Connected, Sewer Connected, Water Connected

    Community & neighborhood

    Community
    • Community features: Street Lights
    Location
    • Region: Fuquay Varina
    • Subdivision: Summerdale

    HOA & financial

    HOA
    • Has HOA: Yes
    • HOA fee: $295 annually
    • Amenities included: None
    • Services included: None

    Price history

    DateEventPrice
    7/2/2026Sold$429,900$137/sqft
    Source: Doorify MLS #10171782 Report a problem
    6/7/2026Pending sale$429,900$137/sqft
    Source: Doorify MLS #10171782 Report a problem
    6/4/2026Listed for sale$429,900-3.4%$137/sqft
    Source: Doorify MLS #10171782 Report a problem
    9/30/2024Listing removed$2,375$1/sqft
    Source: Zillow Rentals Report a problem
    9/27/2024Listing removed$445,000$142/sqft
    Source: Doorify MLS #10050940 Report a problem
    9/6/2024Listed for rent$2,375-5%$1/sqft
    Source: Zillow Rentals Report a problem
    9/5/2024Listed for sale$445,000+63.3%$142/sqft
    Source: Doorify MLS #10050940 Report a problem
    3/29/2023Listing removed--
    Source: Zillow Rentals Report a problem
    3/1/2023Price change$2,500-5.7%$1/sqft
    Source: Zillow Rentals Report a problem
    1/13/2023Listed for rent$2,650$1/sqft
    Source: Zillow Rentals Report a problem
    2/28/2022Listing removed--
    Source: Zillow Rental Network Premium Report a problem
    2/16/2022Listed for rent$2,650$1/sqft
    Source: Zillow Rental Network Premium Report a problem
    3/1/2019Sold$272,500+1%$87/sqft
    Source: Doorify MLS #2231049 Report a problem
    1/12/2019Pending sale$269,900$86/sqft
    Source: Hunter Rowe Real Estate #2231049 Report a problem
    1/10/2019Listed for sale$269,900+16.6%$86/sqft
    Source: Hunter Rowe Real Estate #2231049 Report a problem
    4/8/2016Sold$231,500-5.7%$74/sqft
    Source: Doorify MLS #2051674 Report a problem
    3/11/2016Pending sale$245,500$78/sqft
    Source: TruBlu Realty #2051674 Report a problem
    2/27/2016Listed for sale$245,500+0.2%$78/sqft
    Source: TruBlu Realty #2051674 Report a problem
    8/1/2010Listing removed$245,000$78/sqft
    Source: Chandler Gaddy Realty, Inc. #1701672 Report a problem
    7/8/2010Price change$245,000-6.8%$78/sqft
    Source: Chandler Gaddy Realty, Inc. #1701672 Report a problem
    1/16/2010Listed for sale$263,000+13.4%$84/sqft
    Source: Chandler Gaddy Realty, Inc. #1701672 Report a problem
    8/8/2007Sold$232,000$74/sqft
    Source: Public Record Report a problem

    Public tax history

    YearProperty taxesTax assessment
    2025$3,934 +0.4%$447,309
    2024$3,918 +28.6%$447,309 +64.4%
    2023$3,046 +6.4%$272,114
    2022$2,862 +4.9%$272,114
    2021$2,728 $272,114
    2020$2,728 +1.1%$272,114 +17.2%
    2019$2,698 $232,235
    2018$2,698 +10%$232,235
    2017$2,453 +2.8%$232,235 +1.4%
    2016$2,385 +1.1%$228,986 -2.2%
    2015$2,359 +3.8%$234,040
    2014$2,274 $234,040
    2013-- $234,040
    2012-- $234,040
    2011-- $234,040
    2010-- $234,040
    2009-- $234,040
    2008-- --

    Find assessor info on the county website

    Neighborhood: 27526

    Nearby schools

    GreatSchools rating
    Schools provided by the listing agent
    • Elementary: Wake - Lincoln Heights Elementary
    • Middle: Wake - Holly Grove Middle School
    • High: Wake - Fuquay Varina High

    Source: Doorify MLS. This data may not be complete. We recommend contacting the local school district to confirm school assignments for this home.

    Get a cash offer in 3 minutes
    Find out how much your home could sell for in as little as 3 minutes with a no-obligation cash offer.
    Estimated market value
    $429,900
    Get a cash offer in 3 minutes
    Find out how much your home could sell for in as little as 3 minutes with a no-obligation cash offer.
    Estimated market value
    $429,900