Skip main navigation
Sold for $309,000
  • Tax assessed value
    $309,000

    545 Halifax Dr, Lexington, KY 40503

    5beds
    2,064sqft
    Single Family Residence
    Built in 1972
    9,147.6 Square Feet Lot
    $373,400 Zestimate®
    $150/sqft
    $2,363 Estimated rent

    Home value

    $373,400

    $355,000 - $392,000

    $2,363/mo

    Zestimate® history
    Loading
    Loading...

    Owner options

    List your home for rent

    $2,363/mo

    Rent Zestimate®

    Find your next renter with Zillow Rental Manager. Plus, with online applications, you can quickly screen prospective tenants – for free.

    Learn more

    $2,363/mo

    Rent Zestimate®

    Refinance and save

    $1,887/mo

    Est. payment

    Refinancing to a lower rate could help reduce your monthly payments and save thousands over the life of the loan.

    See today's rates

    $1,887/mo

    Est. payment

    Explore your selling options

    Work with a Zillow partner agent

    Leverage their expertise and Zillow's premium Showcase listings to get your home seen by more buyers.

    Get started

    List with your own agent

    Get your home in front of millions of buyers by listing it on Zillow.

    Learn how to do it

    Sell it yourself

    Take full control of how buyers see your home on Zillow by listing For Sale by Owner (FSBO).

    List your home

    What's special

    Large family roomNewer hardwood floorsBasketball courtsFull kitchenBaseball fieldsLaminate flooringNewer stainless-steel refrigerator
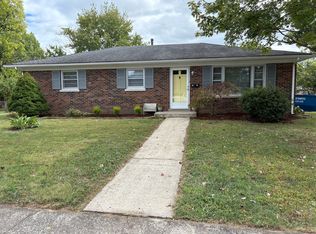
    Welcome to the Monticello neighborhood in 40503! This split-level home offers plenty of space and lots of natural light. The main level has 2 bedrooms, full bath and living room that opens to the eat-in kitchen. You will find a full complement of black & stainless appliances including a gas range. Wonderful deck that has been recently stained is accessed off the kitchen overlooking the shaded, level fenced back yard with storage shed. Newer hardwood floors and carpet have been installed on main level. The basement has 3 additional bedrooms, full bath, laundry, and full kitchen with all appliances including a newer stainless-steel refrigerator. Large family room with laminate flooring and a free-standing gas log fireplace. Walk-out access from the basement to the backyard could be used as a separate entrance for guest living quarters. Furnace and air conditioner less than five years old. This home is convenient to shopping, Fayette Mall & restaurants. Shillito Park is close by, featuring walking trails, pool, tennis courts, baseball fields, basketball courts and picnic shelters. Call today to come view this spacious, well-maintained home!

    Zillow last checked:

    Listing updated:

    Listed by:

    Lura K Justice 859-338-6099,

    Rector Hayden Realtors,

    Richard L Justice 859-333-6588,

    Rector Hayden Realtors

    Bought with:

    Kelly Karls, 215622

    EXP Realty, LLC

    Source: Imagine MLS,MLS#: 23019323MLS Logo

    Facts & features

    Interior

    Bedrooms & bathrooms
    • Bedrooms: 5
    • Bathrooms: 2
    • Full bathrooms: 2
    Primary bedroom
    • Level: Lower
    Bedroom 1
    • Level: Lower
    Bedroom 2
    • Level: Second
    Bedroom 3
    • Level: Lower
    Bathroom 1
    • Description: Full Bath
    • Level: Lower
    Bathroom 2
    • Description: Full Bath
    • Level: Second
    Family room
    • Level: Lower
    Family room
    • Level: Lower
    Foyer
    • Level: First
    Foyer
    • Level: First
    Kitchen
    • Level: Second
    Living room
    • Level: Second
    Living room
    • Level: Second
    Utility room
    • Level: Lower
    Heating
    • Forced Air, Natural Gas
    Cooling
    • Electric
    Appliances
    • Included: Disposal, Dishwasher, Gas Range, Microwave, Refrigerator
    • Laundry: Electric Dryer Hookup, Washer Hookup
    Features
    • Breakfast Bar, Entrance Foyer, Eat-in Kitchen, In-Law Floorplan, Master Downstairs, Walk-In Closet(s), Ceiling Fan(s)
    • Flooring: Carpet, Hardwood, Laminate, Tile
    • Doors: Storm Door(s)
    • Windows: Insulated Windows, Blinds
    • Basement: Full
    • Has fireplace: Yes
    • Fireplace features: Family Room, Free Standing, Gas Log
    Interior area
    • Total structure area: 2,064
    • Total interior livable area: 2,064 sqft
    • Finished area above ground: 936
    • Finished area below ground: 1,128

    Property

    Parking
    • Parking features: Driveway, Off Street
    • Has uncovered spaces: Yes
    Features
    • Levels: Multi/Split
    • Patio & porch: Deck, Patio
    • Fencing: Chain Link
    • Has view: Yes
    • View description: Trees/Woods, Neighborhood
    Lot
    • Size: 9,147 sqft
    Details
    • Additional structures: Shed(s)
    • Parcel number: 2026400

    Construction

    Type & style
    • Home type: SingleFamily
    • Architectural style: Split Level
    • Property subtype: Single Family Residence
    Materials
    • Brick Veneer, Vinyl Siding
    • Foundation: Block
    • Roof: Shingle
    Condition
    • New construction: No
    • Year built: 1972

    Utilities & green energy

    • Sewer: Public Sewer
    • Water: Public
    • Utilities for property: Electricity Connected, Natural Gas Connected, Sewer Connected, Water Connected

    Community & neighborhood

    Community
    • Community features: Park, Tennis Court(s), Pool
    Location
    • Region: Lexington
    • Subdivision: Monticello

    Price history

    DateEventPrice
    11/17/2023Sold$309,000-0.3%$150/sqft
    Source: Imagine MLS #23019323 Report a problem
    10/9/2023Pending sale$309,900$150/sqft
    Source: Imagine MLS #23019323 Report a problem
    10/6/2023Listed for sale$309,900+79.1%$150/sqft
    Source: Imagine MLS #23019323 Report a problem
    3/6/2017Sold$173,000-1.1%$84/sqft
    Source: Imagine MLS #1626987 Report a problem
    1/30/2017Pending sale$175,000$85/sqft
    Source: Rector Hayden REALTORS - Lexington #1626987 Report a problem
    1/26/2017Listed for sale$175,000$85/sqft
    Source: Rector Hayden REALTORS - Lexington #1626987 Report a problem
    1/3/2017Pending sale$175,000$85/sqft
    Source: Rector Hayden REALTORS - Lexington #1626987 Report a problem
    12/27/2016Listed for sale$175,000$85/sqft
    Source: Rector Hayden REALTORS - Lexington #1626987 Report a problem

    Public tax history

    YearProperty taxesTax assessment
    2024$3,821 +68.1%$309,000 +68.1%
    2023$2,273 -3.2%$183,800
    2022$2,348 $183,800
    2021$2,348 $183,800
    2020$2,348 $183,800
    2019$2,348 +6.2%$183,800 +6.2%
    2018$2,210 +33.6%$173,000 +27.3%
    2017$1,654 +8.8%$135,900
    2015$1,521 $135,900
    2014$1,521 $135,900 +0%
    2012$1,521 $135,850
    2011-- --
    2010-- --
    2009-- --
    2008-- $135,900
    2006-- --
    2005-- --
    2004-- --

    Find assessor info on the county website

    Neighborhood: Indian Hills-Stonewall Estates-Monticello

    Nearby schools

    GreatSchools rating
    Schools provided by the listing agent
    • Elementary: Wellington
    • Middle: Jessie Clark
    • High: Lafayette

    Source: Imagine MLS. This data may not be complete. We recommend contacting the local school district to confirm school assignments for this home.

    Get pre-qualified for a loan
    At Zillow Home Loans, we can pre-qualify you in as little as 5 minutes with no impact to your credit score.

    An equal housing lender. NMLS #10287.

    Sell for more on Zillow
    Get a Zillow Showcase℠ listing at no additional cost and you could sell for .
    $373,400
    2% more
    +$7,468
    With Zillow Showcase(estimated)
    $380,868