UPDATED WATERFRONT 3 Bedroom 2 Bathroom home with 1,700+ square feet of living space in the Brookehaven neighborhood of Waterford Chase Village. ROOF 2021, Water Heater 2024. Walking through the brand new solid wood front door and sidelight window, you are met with a faux brick wall paneled foyer with vaulted ceilings that open into a living room with plenty of natural light. The living room is highlighted by not only water views and the backyard but also a custom board and batten accent wall. The kitchen has an eat in nook space, along with a large peninsula countertop with bar top seating that opens to another living room with another board and batten accent wall. The primary bedroom has a walk in closet and accent wall. The primary bathroom has a dual vanity, garden tub, walk-in shower and door access to the covered patio. The second bathroom has been updated with a new vanity, mirror and lighting fixture that is located between the second and third bedroom. The second bedroom has access from the main great room and also next to the bathroom hallway. Stepping out onto the covered and screened in patio you are met with the water views in the completely custom redesigned landscaping in the backyard. This includes a sail shade, open paver patio space, large turf area, completely white vinyl fenced in, custom wooden planters and shelving, complete with river rock filled side yards and stepping stones. This backyard is perfect for entertaining! Custom front yard landscaping creates a beautiful curb appeal, which includes landscape uplighting at night. Other upgrades include: custom laundry room floor, exterior paint (2020), vinyl plank flooring throughout (2024), ceiling fans & lighting fixtures throughout (2024), fencing (2024), and blinds throughout (2023). Nearby Waterford Chase Recreation Park includes a tennis court, basketball court, sand volleyball court, playground and covered pavilion. Ask your agent for the update sheet and make an appointment to see this home today!
Sold for $430,000
$430,000
545 HARDWOOD CIRCLE, ORLANDO, FL 32828
3beds
1,747sqft
Single Family Residence
Built in 1999
5,639 Square Feet Lot
$428,700 Zestimate®
$246/sqft
$2,484 Estimated rent
Home value
$428,700
$390,000 - $472,000
$2,484/mo
Zestimate® history
Owner options
List your home for rent
$2,484/mo
Rent Zestimate®
Find your next renter with Zillow Rental Manager. Plus, with online applications, you can quickly screen prospective tenants – for free.
$2,484/mo
Rent Zestimate®
Refinance and save
$3,159/mo
Est. payment
Refinancing to a lower rate could help reduce your monthly payments and save thousands over the life of the loan.
$3,159/mo
Est. payment
Explore your selling options
Work with a Zillow partner agent
Leverage their expertise and Zillow's premium Showcase listings to get your home seen by more buyers.
Get startedList with your own agent
Get your home in front of millions of buyers by listing it on Zillow.
Learn how to do itSell it yourself
Take full control of how buyers see your home on Zillow by listing For Sale by Owner (FSBO).
List your homeWhat's special
Bar top seatingAbove ground poolSail shadeVaulted ceilingsGarden tubPlenty of natural lightCustom laundry room floor
Zillow last checked:
Listing updated:
Listed by:
William Wygle 407-375-9005,
THE WILKINS WAY LLC 407-874-0230,
Karen Wilkins 850-284-3143,
THE WILKINS WAY LLC
Bought with:
Shane Croft, 3221016
COLDWELL BANKER RESIDENTIAL RE
Source: Stellar MLS,MLS#: O6315215 Originating MLS: Orlando Regional
Originating MLS: Orlando Regional
Facts & features
Interior
Bedrooms & bathrooms
- Bedrooms: 3
- Bathrooms: 2
- Full bathrooms: 2
Primary bedroom
- Features: Walk-In Closet(s)
- Level: First
- Area: 192 Square Feet
- Dimensions: 16x12
Bedroom 2
- Features: Built-in Closet
- Level: First
- Area: 120 Square Feet
- Dimensions: 12x10
Bedroom 3
- Features: Built-in Closet
- Level: First
- Area: 132 Square Feet
- Dimensions: 12x11
Great room
- Level: First
- Area: 300 Square Feet
- Dimensions: 20x15
Kitchen
- Level: First
- Area: 120 Square Feet
- Dimensions: 12x10
Laundry
- Level: First
- Area: 54 Square Feet
- Dimensions: 9x6
Living room
- Level: First
- Area: 182 Square Feet
- Dimensions: 14x13
Heating
- Central, Electric
Cooling
- Central Air
Appliances
- Included: Dishwasher, Dryer, Microwave, Range, Refrigerator, Washer
- Laundry: Laundry Room
Features
- Ceiling Fan(s), Eating Space In Kitchen, Vaulted Ceiling(s), Walk-In Closet(s)
- Flooring: Epoxy, Laminate, Tile
- Doors: Sliding Doors
- Has fireplace: No
Interior area
- Total structure area: 2,325
- Total interior livable area: 1,747 sqft
Property
Parking
- Total spaces: 2
- Parking features: Curb Parking, Driveway
- Attached garage spaces: 2
- Has uncovered spaces: Yes
- Details: Garage Dimensions: 20x23
Features
- Levels: One
- Stories: 1
- Patio & porch: Covered, Rear Porch, Screened
- Exterior features: Irrigation System
- Fencing: Vinyl
- Has view: Yes
- View description: Water, Pond
- Has water view: Yes
- Water view: Water,Pond
Lot
- Size: 5,639 Square Feet
- Features: Landscaped, Sidewalk
- Residential vegetation: Mature Landscaping
Details
- Parcel number: 252231899900070
- Zoning: P-D
- Special conditions: None
Construction
Type & style
- Home type: SingleFamily
- Architectural style: Traditional
- Property subtype: Single Family Residence
Materials
- Block, Concrete, Stucco
- Foundation: Slab
- Roof: Shingle
Condition
- New construction: No
- Year built: 1999
Utilities & green energy
- Sewer: Public Sewer
- Water: Public
- Utilities for property: BB/HS Internet Available, Cable Available, Electricity Connected, Public, Sewer Connected, Street Lights, Underground Utilities, Water Connected
Community & HOA
Community
- Features: Park, Playground, Tennis Court(s)
- Pet fee: $0 monthly
- Subdivision: WATERFORD CHASE VILLAGE TR D
HOA
- Has HOA: Yes
- Amenities included: Basketball Court, Playground, Tennis Court(s)
- Services included: Manager, Recreational Facilities
- HOA fee: $39 monthly
- HOA name: Brookehaven
- HOA phone: 407-902-1402
- Second HOA name: Waterford Chase Village
- Second HOA phone: 407-447-9955
Location
- Region: Orlando
Financial & listing details
- Price per square foot: $246/sqft
- Tax assessed value: $351,993
- Annual tax amount: $2,392
- Date on market: 6/6/2025
- Cumulative days on market: 16 days
- Listing terms: Cash,Conventional,FHA,VA Loan
- Ownership: Fee Simple
- Total actual rent: 0
- Electric utility on property: Yes
- Road surface type: Asphalt, Paved
Price history
| Date | Event | Price |
|---|---|---|
| 7/30/2025 | Sold | $430,000-1.8%$246/sqft |
Source:  Stellar MLS #O6315215 Report a problem Stellar MLS #O6315215 Report a problem | ||
| 6/22/2025 | Pending sale | $438,000$251/sqft |
Source: Stellar MLS #O6315215 Report a problem | ||
| 6/16/2025 | Price change | $438,000-2.6%$251/sqft |
Source: Stellar MLS #O6315215 Report a problem | ||
| 6/6/2025 | Listed for sale | $449,900+80%$258/sqft |
Source: Stellar MLS #O6315215 Report a problem | ||
| 10/13/2017 | Listing removed | $249,900$143/sqft |
Source: Orlando Waterford #O5516430 Report a problem | ||
| 6/30/2017 | Price change | $249,900-3.8%$143/sqft |
Source: Orlando Waterford #O5516430 Report a problem | ||
| 6/19/2017 | Price change | $259,900-3.7%$149/sqft |
Source: Orlando Waterford #O5516430 Report a problem | ||
| 6/9/2017 | Listed for sale | $269,900+92.8%$154/sqft |
Source: KELLER WILLIAMS ADVANTAGE 2 REALTY #O5516430 Report a problem | ||
| 7/14/2011 | Sold | $140,000+7.7%$80/sqft |
Source: Public Record Report a problem | ||
| 5/29/2011 | Listed for sale | $130,000-40.9%$74/sqft |
Source: foreclosure.com Report a problem | ||
| 1/27/2005 | Sold | $220,000+48.1%$126/sqft |
Source: Public Record Report a problem | ||
| 3/5/2002 | Sold | $148,500+29.2%$85/sqft |
Source: Public Record Report a problem | ||
| 8/4/1999 | Sold | $114,900$66/sqft |
Source: Public Record Report a problem | ||
Public tax history
| Year | Property taxes | Tax assessment |
|---|---|---|
| 2024 | $2,392 +7.9% | $162,053 +3% |
| 2023 | $2,216 +5.3% | $157,333 +3% |
| 2022 | $2,105 +2.1% | $152,750 +3% |
| 2021 | $2,062 +1.1% | $148,301 +1.4% |
| 2020 | $2,040 +1.8% | $146,253 +2.3% |
| 2019 | $2,003 +1% | $142,965 +1.9% |
| 2018 | $1,983 | $140,299 -21.5% |
| 2017 | $1,983 +2.2% | $178,736 -7.6% |
| 2016 | $1,940 +1.6% | $193,348 +6.2% |
| 2015 | $1,910 -3.5% | $182,092 +9.2% |
| 2014 | $1,979 +1.9% | $166,780 +19.7% |
| 2013 | $1,943 +0.9% | $139,301 +8.5% |
| 2012 | $1,925 -21.6% | $128,447 +6.7% |
| 2011 | $2,457 -2.3% | $120,348 -5.9% |
| 2010 | $2,516 | $127,832 -13.4% |
| 2009 | -- | $147,648 -28.6% |
| 2008 | $3,696 +6.6% | $206,719 -15.5% |
| 2007 | $3,466 -3.7% | $244,665 +15.6% |
| 2006 | $3,599 +6% | $211,573 +23.5% |
| 2005 | $3,395 +18.1% | $171,288 +17.9% |
| 2004 | $2,876 +8.9% | $145,300 +11.5% |
| 2003 | $2,642 +53.6% | $130,262 +3.7% |
| 2002 | $1,720 -0.7% | $125,661 +7.2% |
| 2001 | $1,733 +1.3% | $117,273 +15.7% |
| 2000 | $1,710 | $101,337 |
Find assessor info on the county website
Neighborhood: Alafaya
Nearby homes
- $509,6004 bd3 ba2.3k sqft549 Hardwood Cir, Orlando, FL 32828Off Market
- $433,7004 bd2 ba1.9k sqft541 Hardwood Cir, Orlando, FL 32828Off Market

- $432,0004 bd2 ba1.9k sqft553 Hardwood Cir, Orlando, FL 32828Off Market

- $452,4004 bd2 ba1.9k sqft537 Hardwood Cir, Orlando, FL 32828Off Market
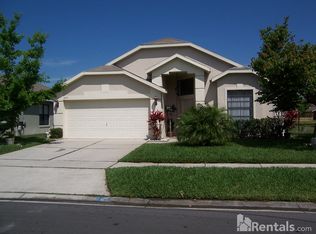
- $413,0003 bd2 ba1.9k sqft546 Hardwood Cir, Orlando, FL 32828Off Market
- $400,8003 bd2 ba1.4k sqft557 Hardwood Cir, Orlando, FL 32828Off Market
- $475,7003 bd2 ba1.9k sqft542 Hardwood Cir, Orlando, FL 32828Off Market
- $2,5004 bd2 ba1.9k sqft533 Hardwood Cir, Orlando, FL 32828For Rent
Nearby schools
GreatSchools rating
- 8/10Camelot Elementary SchoolGrades: PK-5Distance: 0.7 mi
- 7/10Discovery Middle SchoolGrades: 6-8Distance: 1.2 mi
- 7/10Timber Creek High SchoolGrades: 9-12Distance: 2.1 mi
Schools provided by the listing agent
- Elementary: Camelot Elem
- Middle: Discovery Middle
- High: Timber Creek High
Source: Stellar MLS. This data may not be complete. We recommend contacting the local school district to confirm school assignments for this home.
Get a cash offer in 3 minutes
Find out how much your home could sell for in as little as 3 minutes with a no-obligation cash offer.
Estimated market value
$428,700
Get a cash offer in 3 minutes
Find out how much your home could sell for in as little as 3 minutes with a no-obligation cash offer.
Estimated market value
$428,700
- Florida
- Orange County
- Orlando
- 32828
- Alafaya
- 545 HARDWOOD CIRCLE
Nearby cities
Nearby neighborhoods
Nearby zip codes
Other Orlando Topics
