Skip main navigation
Price change
  • $474,900

    545 Harlowe Ln, Naperville, IL 60565

    2beds
    2,750sqft
    : 
    Loading
    Get pre-qualified
    Townhouse, Single Family Residence
    Built in 1995
    -- sqft lot
    $-- Zestimate®
    $173/sqft
    $423/mo HOA

    What's special

    Stately gas log fireplaceTasteful paint palettesAdditional half bathGranite counters and islandSoaring two story windowsGenerous storage roomStainless suite of appliances
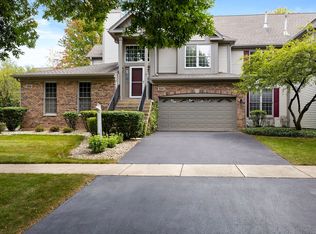
    The impeccable community of Baileywood will have you falling in LOVE with the luxury and sophistication of this townhome! The Shenandoah model is truly ready for new owners with hardwood floors on BOTH levels, a finished basement with garden level windows and additional half bath, generous storage room, tasteful paint palettes, soaring two story windows, ample deck with green views, and an epoxy floor, drywalled, 2 car attached garage with custom cabinetry that expands your storage options. But wait, there's more! This home also comes STARRING the largest kitchen of the floorplans, granite counters and island, stainless suite of appliances, fresh and bright cabinetry with soft close hinges, a charming breakfast nook, 2 generous sized bedrooms and loft that could easily be converted to a 3rd bedroom, stately gas log fireplace and NEW carpet on stairs, 2 year young furnace with sophisticated air scrubber for allergens. This exclusive and pristinely maintained community is moments from the DuPage River West Branch path that could find you biking to iconic downtown Naperville to enjoy it's crown jewel, THE RIVERWALK or heading south along the river path for tranquil views in nature or quick accessiblity to both 88 or 355, making this highly coveted location a way to elevate your lifestyle.
    --
    on Zillow
    |
    866
    views
    |
    40
    saves
    |

    Likely to sell faster than

    Zillow last checked:

    Listed by:

    Rhonda Starr 224-558-2970,

    Coldwell Banker Real Estate Group

    Source: MRED as distributed by MLS GRID,MLS#: 12675715MLS Logo

    Loading...

      Facts & features

      Interior

      Bedrooms & bathrooms
      • Bedrooms: 2
      • Bathrooms: 4
      • Full bathrooms: 2
      • 1/2 bathrooms: 2
      Rooms
      • Room types: Breakfast Room, Loft
      Primary bedroom
      • Features: Flooring (Hardwood), Window Treatments (Blinds), Bathroom (Full)
      • Level: Second
      • Area: 208 Square Feet
      • Dimensions: 16X13
      Bedroom 2
      • Features: Flooring (Hardwood), Window Treatments (Blinds)
      • Level: Second
      • Area: 121 Square Feet
      • Dimensions: 11X11
      Breakfast room
      • Features: Flooring (Hardwood), Window Treatments (Blinds)
      • Level: Main
      • Area: 110 Square Feet
      • Dimensions: 11X10
      Dining room
      • Features: Flooring (Hardwood), Window Treatments (Blinds)
      • Level: Main
      • Area: 132 Square Feet
      • Dimensions: 12X11
      Family room
      • Features: Flooring (Ceramic Tile), Window Treatments (Blinds)
      • Level: Lower
      • Area: 180 Square Feet
      • Dimensions: 12X15
      Kitchen
      • Features: Kitchen (Eating Area-Breakfast Bar, Granite Counters, Updated Kitchen), Flooring (Hardwood)
      • Level: Main
      • Area: 144 Square Feet
      • Dimensions: 12X12
      Laundry
      • Features: Flooring (Hardwood)
      • Level: Main
      • Area: 35 Square Feet
      • Dimensions: 5X7
      Living room
      • Features: Flooring (Hardwood), Window Treatments (Blinds)
      • Level: Main
      • Area: 224 Square Feet
      • Dimensions: 16X14
      Loft
      • Features: Flooring (Hardwood), Window Treatments (Blinds)
      • Level: Second
      • Area: 170 Square Feet
      • Dimensions: 17X10
      Heating
      • Natural Gas
      Cooling
      • Central Air
      Appliances
      • Included: Double Oven, Range, Microwave, Dishwasher, Refrigerator, Bar Fridge, Washer, Dryer, Disposal, Stainless Steel Appliance(s), Wine Refrigerator, Front Controls on Range/Cooktop, Gas Cooktop, Gas Oven
      • Laundry: In Unit, Sink
      Features
      • Basement: Finished,Full,Daylight
      • Number of fireplaces: 1
      • Fireplace features: Living Room
      Interior area
      • Total structure area: 2,729
      • Total interior livable area: 2,750 sqft

      Property

      Parking
      • Total spaces: 2
      • Parking features: Asphalt, Yes, Garage Owned, Attached, Garage
      • Attached garage spaces: 2
      Accessibility
      • Accessibility features: No Disability Access
      Features
      • Patio & porch: Deck
      Details
      • Parcel number: 0829312040
      • Special conditions: None

      Construction

      Type & style
      • Home type: Townhouse
      • Property subtype: Townhouse, Single Family Residence
      Materials
      • Vinyl Siding, Brick, Cedar
      Condition
      • New construction: No
      • Year built: 1995
      Details
      • Builder model: Shenandoah

      Utilities & green energy

      • Sewer: Public Sewer
      • Water: Public

      Community & HOA

      Community
      • Subdivision: Baileywood
      HOA
      • Has HOA: Yes
      • Services included: Water, Insurance, Exterior Maintenance, Lawn Care, Scavenger, Snow Removal
      • HOA fee: $423 monthly
      Location
      • Region: Naperville

      Financial & listing details

      • Price per square foot: $173/sqft
      • Tax assessed value: $132,317
      • Annual tax amount: $7,126
      • Ownership: Condo

        Estimated market value

        Not available

        Estimated sales range

        Not available

        Not available

        Price history

        DateEventPrice
        6/20/2019Sold$333,500+83.2%$121/sqft
        Source: Public Record Report a problem
        7/6/1995Sold$182,000$66/sqft
        Source: Public Record Report a problem

        Public tax history

        YearProperty taxesTax assessment
        2024$7,126 +4.7%$132,317 +9.6%
        2023$6,807 +6.5%$120,760 +10%
        2022$6,393 +4.1%$109,780 +3.9%
        2021$6,142 +2.3%$105,630 +1.8%
        2020$6,003 -2.2%$103,730 +4.5%
        2019$6,137 -1.3%$99,240 -1.2%
        2018$6,217 +2.1%$100,430 +3.5%
        2017$6,089 +2.1%$97,050 +3.8%
        2016$5,963 +0.8%$93,540 +6.2%
        2015$5,917 +0.7%$88,090 +3.7%
        2014$5,874 +1.5%$84,920 -0.2%
        2013$5,786 -1.7%$85,120 -8%
        2012$5,887 +1.4%$92,520 -5.9%
        2011$5,804 +2.1%$98,370 -3.9%
        2010$5,684 +1.1%$102,400 -5%
        2009$5,620 +2.7%$107,780 +1.4%
        2008$5,475 +4.8%$106,290 +5.9%
        2007$5,223 -2.7%$100,360
        2006$5,369 +3.7%$100,360 +6.7%
        2005$5,179 +2.5%$94,060 +5.9%
        2004$5,052 +5.4%$88,820 +8.4%
        2003$4,793 +6.9%$81,930 +7.5%
        2002$4,484 +7.5%$76,230 +7.5%
        2001$4,172 +13.7%$70,920 +5.9%
        2000$3,669 $66,970
        Find assessor info on the county website

        Monthly payment

        Est. payment

        Payment breakdown

        Explore the cost of this home by adjusting the details. Changes won't be saved.
        All calculations are estimates and provided by Zillow, Inc. for informational purposes only. Actual amounts may vary.
        HOA fees may include property taxes on listings classified as Co-Ops. Contact the listing agent and/or owner for fee details.
        Mortgage interest rates are dependent on a number of factors, including credit score, down payment, and repayment length. Interest rate data provided by Zillow Group Marketplace, Inc. as of 1/1/1970 from various mortgage lenders with which we have lead or other similar arrangements; the Estimated Payment is an average of those rates.
        See how much you could borrow to make a competitive offer.

        Climate risks

        Neighborhood: 60565

        Getting around

        48 / 100
        Car-Dependent
        0 / 100
        No Nearby Transit
        47 / 100
        Somewhat Bikeable

        Nearby schools

        GreatSchools rating
        Schools provided by the listing agent
        • Elementary: Maplebrook Elementary School
        • Middle: Lincoln Junior High School
        • High: Naperville Central High School
        • District: 203

        Source: MRED as distributed by MLS GRID. This data may not be complete. We recommend contacting the local school district to confirm school assignments for this home.

        A local agent can set up tours, give advice and negotiate with sellers.

        A local lender can help you make sure your offer is ready when you are.

        Browse local experts

        Similar homes