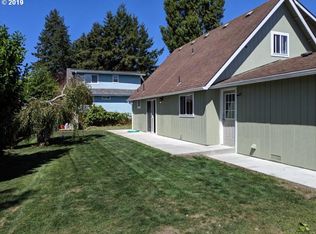
Live, Rent, or Both! Formerly licensed as a successful vacation rental, this charming Cape Cod-style home offers exceptional flexibility as a primary residence, investment property, or the perfect combination of both—all in a desirable in-town location.Set well back from the street for added privacy, the home welcomes you with a classic covered front porch featuring a relaxing porch swing, creating the perfect place to unwind. The beautifully maintained grounds include raised garden beds, a fully fenced yard, and a long driveway providing generous off-street parking.Inside, timeless character blends seamlessly with everyday functionality. The main level features a versatile bedroom with its own private exterior entrance, making it ideal for a home office, guest suite, multigenerational living, or a home-based business. Upstairs, two comfortable bedrooms offer energy-efficient heating for year-round comfort.The well-designed kitchen is equipped with a range, microwave, refrigerator, dishwasher, disposal, abundant cabinetry, and ample workspace to make meal preparation a pleasure.A formal dining room provides an inviting setting for family gatherings and entertaining guests.Adding even more value is the detached two-car garage with a spacious loft, offering outstanding possibilities for storage, a workshop, hobby studio, or future creative space.Most furnishings are negotiable, with a few personal items to be retained by the seller.Whether you're looking for a charming full-time residence, an income-producing opportunity, or a home that offers both lifestyle and investment potential, this distinctive property delivers timeless appeal, versatility, and exceptional value in an outstanding in-town setting.
Pending
$515,000
545 Hassett St, Brookings, OR 97415
3beds
1,545sqft
Residential, Single Family Residence
Built in 1996
7,840 Square Feet Lot
$-- Zestimate®
$333/sqft
$-- HOA
What's special
Fully fenced yardBeautifully maintained groundsRaised garden beds
- 15 days |
- 1,063 |
- 59 |
Likely to sell faster than
Zillow last checked:
Listing updated:
Listed by:
Ron Reel PhD 541-244-8118,
Premier Ocean Properties
Source: RMLS (OR),MLS#: 341675909
Facts & features
Interior
Bedrooms & bathrooms
- Bedrooms: 3
- Bathrooms: 2
- Full bathrooms: 2
- Main level bathrooms: 1
Rooms
- Room types: Bedroom 2, Bedroom 3, Dining Room, Family Room, Kitchen, Living Room, Primary Bedroom
Primary bedroom
- Features: Closet, Wallto Wall Carpet
- Level: Upper
Bedroom 2
- Features: Closet, Wallto Wall Carpet
- Level: Upper
Bedroom 3
- Features: Closet, Wallto Wall Carpet
- Level: Main
Dining room
- Features: Wood Floors
- Level: Main
Kitchen
- Features: Dishwasher, Disposal, Vinyl Floor
- Level: Main
Living room
- Features: Wood Floors
- Level: Main
Heating
- Ductless, Mini Split, Radiant
Cooling
- Has cooling: Yes
Appliances
- Included: Convection Oven, Dishwasher, Disposal, Free-Standing Range, Free-Standing Refrigerator, Microwave, Washer/Dryer, Electric Water Heater
Features
- Ceiling Fan(s), Closet
- Flooring: Hardwood, Vinyl, Wall to Wall Carpet, Wood
- Windows: Double Pane Windows, Wood Frames
- Fireplace features: Electric
Interior area
- Total structure area: 1,545
- Total interior livable area: 1,545 sqft
Property
Parking
- Total spaces: 2
- Parking features: Driveway, Garage Door Opener, Detached, Oversized
- Garage spaces: 2
- Has uncovered spaces: Yes
Accessibility
- Accessibility features: Accessible Entrance, Garage On Main, Parking, Accessibility
Features
- Levels: Two
- Stories: 2
- Patio & porch: Covered Patio, Deck, Porch
- Exterior features: Garden, Raised Beds, Yard
- Fencing: Fenced
- Has view: Yes
- View description: Mountain(s), Trees/Woods
Lot
- Size: 7,840 Square Feet
- Features: Level, Secluded, Trees, SqFt 7000 to 9999
Details
- Parcel number: R27132
Construction
Type & style
- Home type: SingleFamily
- Architectural style: Custom Style
- Property subtype: Residential, Single Family Residence
Materials
- Cement Siding, Other
- Foundation: Slab
- Roof: Composition
Condition
- Resale
- New construction: No
- Year built: 1996
Utilities & green energy
- Sewer: Public Sewer
- Water: Public
Community & HOA
HOA
- Has HOA: No
Location
- Region: Brookings
Financial & listing details
- Price per square foot: $333/sqft
- Tax assessed value: $446,990
- Annual tax amount: $2,250
- Date on market: 6/23/2026
- Cumulative days on market: 16 days
- Listing terms: Cash,Conventional,VA Loan
- Road surface type: Paved
Estimated market value
Not available
Estimated sales range
Not available
Not available
Price history
| Date | Event | Price |
|---|---|---|
| 7/2/2026 | Pending sale | $515,000$333/sqft |
Source: | ||
| 6/23/2026 | Listed for sale | $515,000+28.7%$333/sqft |
Source: | ||
| 6/11/2021 | Sold | $400,000+0%$259/sqft |
Source: | ||
| 4/4/2021 | Pending sale | $399,999$259/sqft |
Source: | ||
| 4/2/2021 | Listed for sale | $399,999+33.3%$259/sqft |
Source: | ||
| 7/15/2017 | Listing removed | $299,999$194/sqft |
Source: Pacific Ocean Properties #17291555 Report a problem | ||
| 6/15/2017 | Listed for sale | $299,999$194/sqft |
Source: Pacific Ocean Properties #17291555 Report a problem | ||
Public tax history
| Year | Property taxes | Tax assessment |
|---|---|---|
| 2024 | $2,185 +3% | $231,130 +3% |
| 2023 | $2,121 +3% | $224,400 +3% |
| 2022 | $2,060 +3% | $217,870 +3% |
| 2021 | $2,000 -3.1% | $211,530 |
| 2020 | $2,064 +8.9% | $211,530 +3% |
| 2019 | $1,895 -4.1% | $205,370 +6.1% |
| 2018 | $1,977 | $193,590 |
| 2017 | $1,977 +6.4% | $193,590 +3% |
| 2016 | $1,857 | $187,960 +3% |
| 2015 | $1,857 | $182,490 +6.1% |
| 2014 | $1,857 +8.2% | $172,020 +6.1% |
| 2013 | $1,716 +5.4% | $162,150 +9.3% |
| 2012 | $1,628 -1.7% | $148,400 -5.7% |
| 2011 | $1,657 | $157,430 |
| 2010 | -- | $157,430 +6.1% |
| 2009 | $1,628 +8.6% | $148,400 +3% |
| 2008 | $1,500 +3.4% | $144,080 +3% |
| 2007 | $1,450 | $139,890 |
Find assessor info on the county website
Monthly payment
Est. payment$--/mo
Payment breakdown
Explore the cost of this home by adjusting the details. Changes won't be saved.All calculations are estimates and provided by Zillow, Inc. for informational purposes only. Actual amounts may vary.
HOA fees may include property taxes on listings classified as Co-Ops. Contact the listing agent and/or owner for fee details.
Mortgage interest rates are dependent on a number of factors, including credit score, down payment, and repayment length. Interest rate data provided by Zillow Group Marketplace, Inc. as of 1/1/1970 from various mortgage lenders with which we have lead or other similar arrangements; the Estimated Payment is an average of those rates.
See how much you could borrow to make a competitive offer.
Climate risks
Neighborhood: 97415
Nearby schools
GreatSchools rating
- 5/10Kalmiopsis Elementary SchoolGrades: K-5Distance: 0.2 mi
- 5/10Azalea Middle SchoolGrades: 6-8Distance: 0.4 mi
- 4/10Brookings-Harbor High SchoolGrades: 9-12Distance: 0.3 mi
Schools provided by the listing agent
- Elementary: Kalmiopsis
- Middle: Azalea
- High: Brookings-Harbr
Source: RMLS (OR). This data may not be complete. We recommend contacting the local school district to confirm school assignments for this home.
A local agent can set up tours, give advice and negotiate with sellers.
- Oregon
- Curry County
- Brookings
- 97415
- 545 Hassett St