Beverly Hills, CA - 1 BD 1 BA - $16,500.00 Available July 2026
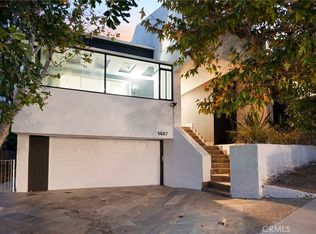
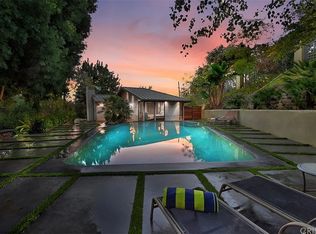
Tucked at the end of a quiet cul-de-sac in Beverly Hills, this large home offers a rare combination of seclusion and scale seven bedrooms and six-and-a-half baths across approximately 4,200 square feet of mid-century modern living.
The kitchen is outfitted with stainless Sub-Zero refrigeration, a six-burner gas cooktop, and built-in double wall oven.
Walk upstairs to the extra large, naturally bright sunken lounge with a built-in cedar closet and bathroom with a shower. Step outside to access the 80-foot balcony which connects to two of the bedrooms and the master. Two Jack-and-Jill suites offer ideal flexibility for family or guests. Soaring cathedral ceilings with exposed dark wood beams in the extra large master bedroom with fireplace, walk-in closet and balcony access. The en-suite bathroom has double-sink vanity, built-in storage and separate shower and tub.
Steps from the front door, Roxbury Community Park less than half a mile away offers tennis courts, a playground, and open lawns that make weekends genuinely easy. One mile in one direction is the Westfield Century City mall with a wide variety of restaurants and retail shops. Go one mile in another direction and you have the Beverly Hills triangle with its famous shops, restaurants and cafes. One mile in still another direction and you have Pico Blvd with its restaurants, markets and houses of worship. Walking distance to North & South Beverly Hills for endless more restaurants and entertainment.
A dedicated laundry room, attached two-car garage, brand new HVAC systems. AmTech security system and weekly gardener service are all included.
House for rent
$16,500/moFees may apply
545 Hillgreen Dr, Beverly Hills, CA 90212
7beds
4,189sqft
Price may not include required fees and charges. Learn more|
Single family residence
Available now
Cats, dogs OK
Air conditioner, central air
In unit laundry
Attached garage parking
Central, fireplace, forced air, natural gas
What's special
Attached two-car garageQuiet cul-de-sacSeparate shower and tubBuilt-in cedar closetBathroom with a showerBuilt-in storageSeven bedrooms
- 31 days |
- -- |
- -- |
Zillow last checked:
Listing updated:
Travel times

Let’s turn your rent into credit progress
Build credit history with every on-time payment and get credit for the payment you’re already making.
Facts & features
Interior
Bedrooms & bathrooms
- Bedrooms: 7
- Bathrooms: 7
- Full bathrooms: 6
- 1/2 bathrooms: 1
Heating
- Central, Fireplace, Forced Air, Natural Gas
Cooling
- Air Conditioner, Central Air
Appliances
- Included: Dishwasher, Garbage Disposal, dryer, washer
- Laundry: In Unit
Features
- Walk In Closet
- Has fireplace: Yes
Interior area
- Total interior livable area: 4,189 sqft
Property
Parking
- Parking features: Attached, Garage
- Has attached garage: Yes
- Details: Contact manager
Features
- Exterior features: Pets Allowed, Walk In Closet
Details
- Additional structures: Garage(s)
- Parcel number: 4330003004
Construction
Type & style
- Home type: SingleFamily
- Property subtype: Single Family Residence
Community & HOA
Community
- Features: Smoke Free
Location
- Region: Beverly Hills
Financial & listing details
- Lease term: Contact For Details
Nearby apartments for rent

Price history
| Date | Event | Price |
|---|---|---|
| 7/18/2026 | Listed for rent | $16,500$4/sqft |
Source: Zillow Rentals Report a problem | ||
| 7/9/2026 | Listing removed | $16,500$4/sqft |
Source: Zillow Rentals Report a problem | ||
| 6/10/2026 | Price change | $16,500-8.3%$4/sqft |
Source: Zillow Rentals Report a problem | ||
| 5/26/2026 | Price change | $18,000-14.3%$4/sqft |
Source: Zillow Rentals Report a problem | ||
| 5/5/2026 | Listed for rent | $21,000$5/sqft |
Source: Zillow Rentals Report a problem | ||
Neighborhood: Roxbury Park
Nearby schools
GreatSchools rating
- 9/10Westwood Charter Elementary SchoolGrades: K-5Distance: 1.4 mi
- 6/10Daniel Webster Middle SchoolGrades: 6-8Distance: 2.4 mi
- 6/10University Senior High School CharterGrades: 9-12Distance: 3.1 mi