Skip main navigation
Off market
  • $4,725,400

    545 Hunter Ln, Oyster Bay, NY 11771

    6beds
    6,500sqft
    SingleFamily
    Built in 2008
    2 Acres Lot
    $4,725,400 Zestimate®
    $727/sqft
    $19,383 Estimated rent

    Home value

    $4,725,400

    $4.30M - $5.15M

    $19,383/mo

    Zestimate® history
    Loading
    Loading...

    Owner options

    List your home for rent

    $19,383/mo

    Rent Zestimate®

    Find your next renter with Zillow Rental Manager. Plus, with online applications, you can quickly screen prospective tenants – for free.

    Learn more

    $19,383/mo

    Rent Zestimate®

    Refinance and save

    $31,668/mo

    Est. payment

    Refinancing to a lower rate could help reduce your monthly payments and save thousands over the life of the loan.

    See today's rates

    $31,668/mo

    Est. payment

    Explore your selling options

    Work with a Zillow partner agent

    Leverage their expertise and Zillow's premium Showcase listings to get your home seen by more buyers.

    Get started

    List with your own agent

    Get your home in front of millions of buyers by listing it on Zillow.

    Learn how to do it

    Sell it yourself

    Take full control of how buyers see your home on Zillow by listing For Sale by Owner (FSBO).

    List your home

    What's special

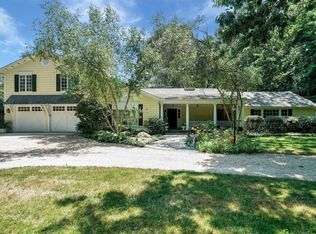
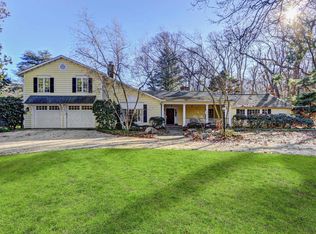
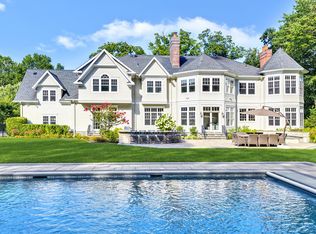
    MUTTONTOWN. Custom built to the highest standards, with the ultimate in exquisitely crafted finishes, this magnificent 12-room colonial stands majestically on over 2 serene acres. Located on a quiet cul-de-sac lane shared with only a few equally grand residences, this 6-bedroom, 4-bath gem welcomes all with beautiful landscaping and a large front courtyard. Fully fenced, the immense rear property, with its expansive level lawn offers ample space for the addition of all one could want for summer entertainment. Ideally located in Muttontown, it is convenient to golf, boating, equestrian facilities, delightful village shopping and is within a comfortable commute to Manhattan.Adorned with intricately detailed wainscot and fielded paneling, the striking 2-story center-hall foyer is indicative of the splendid care given to every detail throughout the home. The equally lavish living room, with gas fireplace, and formal dining room, with butlers pantry, are ideal venues for gracious entertaining. The spacious French provincial eat-in-kitchen is both elegant and useful with cherry center island, granite-topped hand-glazed cabinetry, and high-end appliances. A bay window in the roomy breakfast area opens to the rear property. A study, powder room, staff bedroom and bath complete the first floor.Entered through double doors off the second floor landing that overlooks the foyer, the fabulous master suite boasts a palatial master bedroom with gas fireplace and lovely boiserie-detailed tray ceiling; a sunny sitting room/gym; 2 walk-in closets; and a luxurious marble master bath with free-standing tub, steam shower, dressing table, custom twin vanities and a bay window. A second lovely bedroom, with bath en suite, and a Jack-and-Jill suite, with connecting bath, are located on a separate wing that leads to a huge bonus room above the attached 3-car garage. A full finished basement with porcelain floors is spectacularly finished featuring a huge entertainment space with built-in cabinetry, stunning glass fireplace beneath overmantel wired for TV, and a breathtaking coffered ceiling. A guest suite is equally stunning. Exhibiting such outstanding craftsmanship throughout that it rivals that of Great Gatsby era mansions, this exceptional residence, in pristine condition, is even better than new.

    This property is off market, which means it's not currently listed for sale or rent on Zillow. This may be different from what's available on other websites or public sources.

    Facts & features

    Interior

    Bedrooms & bathrooms
    • Bedrooms: 6
    • Bathrooms: 5
    • Full bathrooms: 4
    • 1/2 bathrooms: 1
    Heating
    • Other
    Cooling
    • Central
    Appliances
    • Included: Dryer, Refrigerator, Washer
    Features
    • Attic: Y
    • Has fireplace: Yes
    Interior area
    • Total interior livable area: 6,500 sqft

    Property

    Parking
    • Parking features: Garage - Attached
    Features
    • Exterior features: Other
    Lot
    • Size: 2 Acres
    Details
    • Parcel number: 2400F000063

    Construction

    Type & style
    • Home type: SingleFamily
    • Architectural style: Colonial
    Materials
    • Roof: Other
    Condition
    • Year built: 2008

    Community & HOA

    Location
    • Region: Oyster Bay

    Financial & listing details

    • Price per square foot: $727/sqft
    • Tax assessed value: $2,786,000

    Price history

    DateEventPrice
    11/9/2017Sold$3,490,000$537/sqft
    Source: OneKey® MLS as distributed by MLS GRID #L2950542 Report a problem
    9/28/2017Pending sale$3,490,000$537/sqft
    Source: Douglas Elliman #2950542 Report a problem
    7/26/2017Price change$3,490,000-6.9%$537/sqft
    Source: Douglas Elliman #2950542 Report a problem
    6/27/2017Listed for sale$3,750,000+14%$577/sqft
    Source: Douglas Elliman Real Estate #2950542 Report a problem
    12/9/2016Listing removed$3,290,000$506/sqft
    Source: Douglas Elliman #2826597 Report a problem
    11/2/2016Price change$3,290,000-2.5%$506/sqft
    Source: Douglas Elliman #2826597 Report a problem
    9/22/2016Price change$3,375,000+2.6%$519/sqft
    Source: Douglas Elliman #2826597 Report a problem
    7/14/2016Price change$3,290,000-5.3%$506/sqft
    Source: Douglas Elliman #2826597 Report a problem
    2/5/2016Listed for sale$3,475,000-6.1%$535/sqft
    Source: Douglas Elliman Report a problem
    10/5/2014Listing removed$3,699,000$569/sqft
    Source: Daniel Gale Sotheby's International Realty #2620694 Report a problem
    10/6/2013Listed for sale$3,699,000+45.1%$569/sqft
    Source: Daniel Gale Agency Inc #2620694 Report a problem
    5/19/2009Sold$2,550,000+85.8%$392/sqft
    Source: Public Record Report a problem
    9/27/2007Sold$1,372,500$211/sqft
    Source: Public Record Report a problem

    Public tax history

    YearProperty taxesTax assessment
    2024-- $2,786
    2023-- $2,786
    2022-- $2,786
    2021$50,663 +9.7%--
    2020$46,180 +2.1%$4,442
    2019$45,212 $4,442 -9.5%
    2018$45,212 +3.8%$4,909
    2017$43,543 +7.3%$4,909
    2016$40,590 +483.5%$4,909
    2015$6,956 +6.6%$4,909
    2013$6,526 +6.8%$4,909
    2012$6,113 -80.8%$4,909 -23%
    2011$31,771 +13.2%$6,375
    2010$28,069 $6,375 +30.4%
    2009-- $4,889 +129.1%
    2008-- $2,134 +6%
    2006-- $2,014 -42.1%
    2005-- $3,480 -14.2%
    2004-- $4,057 -18.9%
    2003-- $5,000 +38.5%
    2002-- $3,610
    2001-- $3,610
    2000-- $3,610
    Find assessor info on the county website

    Neighborhood: 11771

    Nearby schools

    GreatSchools rating
    Schools provided by the listing agent
    • District: Locust Valley

    Source: The MLS. This data may not be complete. We recommend contacting the local school district to confirm school assignments for this home.

    Get a cash offer in 3 minutes
    Find out how much your home could sell for in as little as 3 minutes with a no-obligation cash offer.
    Estimated market value
    $4,725,400
    Get a cash offer in 3 minutes
    Find out how much your home could sell for in as little as 3 minutes with a no-obligation cash offer.
    Estimated market value
    $4,725,400