Skip main navigation
Off market
  • $439,700

    545 Irene St #702, Kimberly, ID 83341

    3beds
    2,550sqft
    Townhouse
    Built in ----
    -- sqft lot
    $439,700 Zestimate®
    $172/sqft
    $2,315 Estimated rent

    Home value

    $439,700

    $409,000 - $475,000

    $2,315/mo

    Zestimate® history
    Loading
    Loading...

    Owner options

    List your home for rent

    $2,315/mo

    Rent Zestimate®

    Find your next renter with Zillow Rental Manager. Plus, with online applications, you can quickly screen prospective tenants – for free.

    Learn more

    $2,315/mo

    Rent Zestimate®

    Refinance and save

    $2,593/mo

    Est. payment

    Refinancing to a lower rate could help reduce your monthly payments and save thousands over the life of the loan.

    See today's rates

    $2,593/mo

    Est. payment

    Explore your selling options

    Work with a Zillow partner agent

    Leverage their expertise and Zillow's premium Showcase listings to get your home seen by more buyers.

    Get started

    List with your own agent

    Get your home in front of millions of buyers by listing it on Zillow.

    Learn how to do it

    Sell it yourself

    Take full control of how buyers see your home on Zillow by listing For Sale by Owner (FSBO).

    List your home

    What's special

    Epoxy garage floorsCeiling fan on switchTankless navien water heaterGas powered carrier furnaceLvp wood grain flooringLarge island and storageMarble tile floor

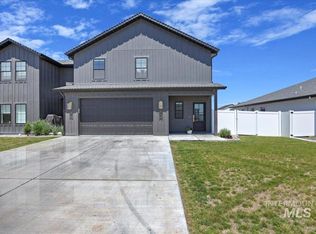
    This is a beautiful property. It is extremely unique due to its design and high end finishes. This property includes: General Information: 2,000 SF of living space 600 SF Garage LVP Wood Grain Flooring High End Patterned Soft Carpet and Thick Padding Anderson 400 Series Doors/Windows Luxurious Self Leveling Blinds on Every Window Custom Black Powder-coated Steel Railings 2 Story Open Entry/Living Room Garage: 2 Car Garage Epoxy Garage Floors Hot and Cold Water Bib in Garage Mechanical Closet Secured and Sealed from view Tankless Navien Water Heater Gas Powered Carrier Furnace Fusion XT Water Softener Eco Bee Thermostat with Phone Integration Mudroom: Custom Built in Cubbies and Bench LVT Marble Floor Living Room: 2 Story Open Concept Napoleon 42" Gas Fireplace Large Custom Plastered Mantle Fireplace Surround Network/Ethernet Ready Switch Controlled Ceiling Fan Kitchen: Cast Iron Kitchen Farmhouse Sink Custom Built-in Soft Close Cabinetry Large Island and Storage GE Cafe Series 33" Refrigerator GE Cafe Series Electric Double Oven Range GE Cafe Series 3 Tray Dishwasher GE Cafe Series Convection Microwave Pantry: Very Large Pantry with tons of storage right off Kitchen 1/2 Bath: Entry Location Soft Close Toilet Under-mount Counter Sinks Chrome Bathroom Accessories Master Bedroom: Ceiling Fan on Switch Lighting Switch Near Bed Location Large Windows His and Hers Large Walk-in Closets with Custom Shelving & Storage Master Bathroom: Marble Tile Floor 72" Cabinets (soft closing) with 2 Under-counter Mounted Sinks Cultured Marble Walk-in Shower with Bench & Shelving Custom Frosted Glass Shower Entry Door Soft Closing Toilet Chrome Bathroom Accessories Guest Bedrooms 1 & 2: Double Door Large Closets in each Room Shared Bathroom In between Guest Bathroom: Marble Tile Floor 60" Cabinets (soft closing) with 1 Under-counter Mounted Sink Cast Iron Bathroom Tub Cultured Marbled Tub Surround Soft Closing Toilet Chrome Bathroom Accessories Laundry: Maytag Commercial Series White Washer and Dryer (front load) LVT Marble Floor 60" Cabinet (soft closing) and Large Counter Space with Window View Additional Closet and Storage Space in Laundry Room Utilities: Approximately $50 gas bill per month Approximately $50 electric bill per month

    This property is off market, which means it's not currently listed for sale or rent on Zillow. This may be different from what's available on other websites or public sources.
    Zillow last checked:

    Listing updated:

    Source: Zillow Rentals

    Facts & features

    Interior

    Bedrooms & bathrooms
    • Bedrooms: 3
    • Bathrooms: 3
    • Full bathrooms: 2
    • 1/2 bathrooms: 1
    Heating
    • Forced Air
    Cooling
    • Central Air
    Appliances
    • Included: Dishwasher, Dryer, Freezer, Microwave, Oven, Refrigerator, Washer
    • Laundry: In Unit
    Features
    • Flooring: Carpet, Hardwood, Tile
    Interior area
    • Total interior livable area: 2,550 sqft

    Property

    Parking
    • Parking features: Attached
    • Has attached garage: Yes
    • Details: Contact manager
    Features
    • Exterior features: Heating system: Forced Air

    Construction

    Type & style
    • Home type: Townhouse
    • Property subtype: Townhouse

    Community & neighborhood

    Location
    • Region: Kimberly

    HOA & financial

    Other fees
    • Deposit fee: $1,500

    Other

    Other facts
    • Available date: 08/01/2025

    Price history

    DateEventPrice
    6/17/2025Listing removed$2,500$1/sqft
    Source: Zillow Rentals Report a problem
    6/15/2025Listed for rent$2,500$1/sqft
    Source: Zillow Rentals Report a problem

    Public tax history

    Tax history is unavailable.

    Neighborhood: 83341

    Nearby schools

    GreatSchools rating
    Get pre-qualified for a loan
    At Zillow Home Loans, we can pre-qualify you in as little as 5 minutes with no impact to your credit score.

    An equal housing lender. NMLS #10287.

    Sell for more on Zillow
    Get a Zillow Showcase℠ listing at no additional cost and you could sell for .
    $439,700
    2% more
    +$8,794
    With Zillow Showcase(estimated)
    $448,494