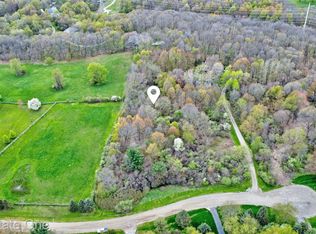
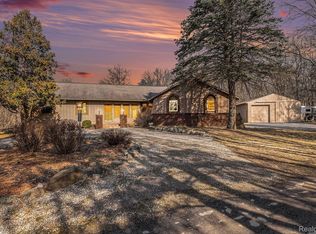
Stately 4 bd 2 1/2 bath home on 10 secluded acres in picturesque Groveland Township, MI. Privacy begins at the gated entrance, located at the end of private drive. Bordered by DNR owned property for the majority of the property, you can truly get away from it all. Guests are greeted by a two-story foyer with an open staircase. The open foyer leads into the kitchen and family room. An impressive chef's kitchen: built-in Sub Zero fridge/freezer, Wolf wall ovens and microwave, island cooktop with down-draft venting, voluminous cabinets and ample counter space. The kitchen is centrally located, open to the family room and adjacent to the dining room. Open the door wall and extend the living space onto the expansive deck and enjoy the unspoiled views in the natural surroundings. The living room provides and quiet space away from the open floorplan for more intimate gathering. Ceramic throughout the main level and hardwood flooring through the upper level, connected by the hardwood finished stairs leading to the upper level and the 4 bedrooms. The primary suite features large bedroom, gas fireplace, ensuite bath with a large walk-in tile shower, jetted soaking tub and granite-topped vanity. The 8x12 primary closet also features a laundry room (one of two in the home). The upper level features 3 additional bedrooms, all feature hardwood flooring and spectacular views, a full bath with a tile shower and ceramic flooring. The finished basement has 700+ sq/ft of finished space with a laundry area, full set of appliances and a 250 sq/ft workshop. Ready to be a media room, in-law suite with a second kitchen or many other possibilities. Also walks out to a brick-paver patio that has steps leading back to the front yard. Home also features a 3 car attached garage and a 30 x 50 pole barn with tall ceilings, electric service, and water. Additionally: stand-by generator system and portable generator (included). There is truly not enough space to list all the features. Check the links for a Matterport VR tour.
Sold for $625,000
$625,000
545 Judi Ann Ln, Holly, MI 48442
4beds
3,420sqft
Single Family Residence
Built in 1990
10.05 Acres Lot
$642,600 Zestimate®
$183/sqft
$3,550 Estimated rent
Home value
$642,600
$598,000 - $694,000
$3,550/mo
Zestimate® history
Owner options
List your home for rent
$3,550/mo
Rent Zestimate®
Find your next renter with Zillow Rental Manager. Plus, with online applications, you can quickly screen prospective tenants – for free.
$3,550/mo
Rent Zestimate®
Refinance and save
$4,024/mo
Est. payment
Refinancing to a lower rate could help reduce your monthly payments and save thousands over the life of the loan.
$4,024/mo
Est. payment
Explore your selling options
Work with a Zillow partner agent
Leverage their expertise and Zillow's premium Showcase listings to get your home seen by more buyers.
Get startedList with your own agent
Get your home in front of millions of buyers by listing it on Zillow.
Learn how to do itSell it yourself
Take full control of how buyers see your home on Zillow by listing For Sale by Owner (FSBO).
List your homeWhat's special
Zillow last checked:
Listing updated:
Listed by:
Jason Gault 248-830-0310,
Real Estate One-Ortonville
Bought with:
Jonathon Winter, 6501400986
EXP Realty LLC
Source: Realcomp II,MLS#: 20250027988
Facts & features
Interior
Bedrooms & bathrooms
- Bedrooms: 4
- Bathrooms: 3
- Full bathrooms: 2
- 1/2 bathrooms: 1
Primary bedroom
- Level: Second
- Area: 360
- Dimensions: 18 x 20
Bedroom
- Level: Second
- Area: 156
- Dimensions: 12 x 13
Bedroom
- Level: Second
- Area: 130
- Dimensions: 10 x 13
Bedroom
- Level: Second
- Area: 165
- Dimensions: 11 x 15
Primary bathroom
- Level: Second
- Area: 121
- Dimensions: 11 x 11
Other
- Level: Second
- Area: 72
- Dimensions: 8 x 9
Other
- Level: Entry
- Area: 30
- Dimensions: 5 x 6
Dining room
- Level: Entry
- Area: 154
- Dimensions: 11 x 14
Family room
- Level: Entry
- Area: 384
- Dimensions: 16 x 24
Flex room
- Level: Basement
- Area: 731
- Dimensions: 17 x 43
Kitchen
- Level: Entry
- Area: 210
- Dimensions: 14 x 15
Laundry
- Level: Basement
- Area: 64
- Dimensions: 8 x 8
Laundry
- Level: Second
- Area: 96
- Dimensions: 8 x 12
Living room
- Level: Entry
- Area: 240
- Dimensions: 15 x 16
Heating
- Forced Air, Natural Gas
Cooling
- Ceiling Fans, Central Air
Appliances
- Included: Built In Electric Oven, Built In Refrigerator, Down Draft, Dishwasher, Dryer, Electric Cooktop, Ice Maker, Microwave, Washer, Water Softener Owned
- Laundry: Laundry Room
Features
- Entrance Foyer, High Speed Internet, Jetted Tub, Programmable Thermostat, Sound System
- Basement: Daylight,Finished,Walk Out Access
- Has fireplace: Yes
- Fireplace features: Living Room, Master Bedroom
Interior area
- Total interior livable area: 3,420 sqft
- Finished area above ground: 2,720
- Finished area below ground: 700
Property
Parking
- Total spaces: 3
- Parking features: Three Car Garage, Attached, Circular Driveway, Electricityin Garage, Garage Faces Front, Garage Door Opener
- Attached garage spaces: 3
Accessibility
- Accessibility features: Standby Generator
Features
- Levels: Two
- Stories: 2
- Entry location: GroundLevelwSteps
- Patio & porch: Deck, Patio, Porch
- Pool features: None
- Fencing: Fencing Allowed
Lot
- Size: 10.05 Acres
- Dimensions: 626 x 1001 x 248 x 1070
- Features: Adjacentto Public Land, Dead End Street, Native Plants, Wooded
Details
- Additional structures: Barns, Pole Barn
- Parcel number: 0216100009
- Special conditions: Short Sale No,Standard
Construction
Type & style
- Home type: SingleFamily
- Architectural style: Colonial,Contemporary
- Property subtype: Single Family Residence
Materials
- Brick, Wood Siding
- Foundation: Basement, Drainage System, Poured
- Roof: Asphalt,Composition
Condition
- Platted Sub
- New construction: No
- Year built: 1990
- Major remodel year: 2006
Utilities & green energy
- Electric: Volts 220, Circuit Breakers, Generator
- Sewer: Septic Tank
- Water: Well
- Utilities for property: Underground Utilities
Community & HOA
HOA
- Has HOA: No
Location
- Region: Holly
Financial & listing details
- Price per square foot: $183/sqft
- Tax assessed value: $174,390
- Annual tax amount: $5,652
- Date on market: 4/23/2025
- Cumulative days on market: 4 days
- Listing agreement: Exclusive Right To Sell
- Listing terms: Cash,Conventional,Va Loan
Price history
| Date | Event | Price |
|---|---|---|
| 5/13/2025 | Sold | $625,000+8.7%$183/sqft |
Source:  Realcomp II #20250027988 Report a problem Realcomp II #20250027988 Report a problem | ||
| 4/25/2025 | Pending sale | $575,000$168/sqft |
Source: Realcomp II #20250027988 Report a problem | ||
| 4/23/2025 | Listed for sale | $575,000$168/sqft |
Source: Realcomp II #20250027988 Report a problem | ||
Public tax history
| Year | Property taxes | Tax assessment |
|---|---|---|
| 2024 | $5,486 +5% | $294,250 +6.6% |
| 2023 | $5,225 +6% | $275,990 +10.4% |
| 2022 | $4,928 +1.2% | $250,020 +7.4% |
| 2021 | $4,868 | $232,770 +1.3% |
| 2020 | -- | $229,810 +3.3% |
| 2019 | $4,841 +4.3% | $222,380 +18% |
| 2018 | $4,643 +0.7% | $188,410 +2.4% |
| 2017 | $4,609 | $183,950 +4.3% |
| 2016 | $4,609 | $176,430 +9.3% |
| 2015 | -- | $161,370 +12.2% |
| 2014 | -- | $143,800 +11.4% |
| 2011 | -- | $129,070 -8.5% |
| 2010 | $4,012 -23.5% | $141,090 -23.5% |
| 2009 | $5,243 +94% | $184,370 -51.3% |
| 2005 | $2,703 | $378,470 +79.8% |
| 2003 | -- | $210,540 +6.5% |
| 2002 | -- | $197,640 +31.9% |
| 2001 | $4,259 +8.4% | $149,810 +3.2% |
| 2000 | $3,930 | $145,170 |
Find assessor info on the county website
Neighborhood: 48442
Nearby homes
- $465,5003 bd1 ba2.8k sqft614 Judi Ann Ln, Holly, MI 48442Off Market
- $472,4004 bd3 ba2.8k sqft595 Judi Ann Ln, Holly, MI 48442Off Market
- $80,0002.5 Acres590 Judi Ann Ln, Holly, MI 48442Sold
- $450,0003 bd2 ba2.7k sqft615 Judi Ann Ln, Holly, MI 48442Sold
- $428,4004 bd3 ba1.5k sqft575 Judi Ann Ln, Holly, MI 48442Off Market
- $324,5002.5 Acres570 Judi Ann Ln, Holly, MI 48442Off Market
- $541,1003 bd2 ba1.8k sqft395 Hidden Pines Trl, Holly, MI 48442Off Market
- $150,000-- bd-- ba-- sqft520 Judi Ann Ln, Holly, MI 48442Sold
Nearby schools
GreatSchools rating
- 6/10Harvey-Swanson Elementary SchoolGrades: PK-5Distance: 4.2 mi
- 6/10Brandon Middle SchoolGrades: 6-8Distance: 4.2 mi
- 7/10Brandon High SchoolGrades: 7-12Distance: 4.4 mi
Get a cash offer in 3 minutes
Find out how much your home could sell for in as little as 3 minutes with a no-obligation cash offer.
Estimated market value
$642,600
Get a cash offer in 3 minutes
Find out how much your home could sell for in as little as 3 minutes with a no-obligation cash offer.
Estimated market value
$642,600
- Michigan
- Oakland County
- Holly
- 48442
- 545 Judi Ann Ln
Nearby cities
Nearby zip codes
Other Holly Topics
