Skip main navigation
Off market
  • $4,544,400

    545 Kingfisher Ln, Longboat Key, FL 34228

    4beds
    4,646sqft
    Single Family Residence
    Built in 2019
    0.27 Acres Lot
    $4,544,400 Zestimate®
    $978/sqft
    $25,070 Estimated rent

    Home value

    $4,544,400

    $4.14M - $5.00M

    $25,070/mo

    Zestimate® history
    Loading
    Loading...

    Owner options

    List your home for rent

    $25,070/mo

    Rent Zestimate®

    Find your next renter with Zillow Rental Manager. Plus, with online applications, you can quickly screen prospective tenants – for free.

    Learn more

    $25,070/mo

    Rent Zestimate®

    Refinance and save

    $29,251/mo

    Est. payment

    Refinancing to a lower rate could help reduce your monthly payments and save thousands over the life of the loan.

    See today's rates

    $29,251/mo

    Est. payment

    Explore your selling options

    Work with a Zillow partner agent

    Leverage their expertise and Zillow's premium Showcase listings to get your home seen by more buyers.

    Get started

    List with your own agent

    Get your home in front of millions of buyers by listing it on Zillow.

    Learn how to do it

    Sell it yourself

    Take full control of how buyers see your home on Zillow by listing For Sale by Owner (FSBO).

    List your home

    What's special

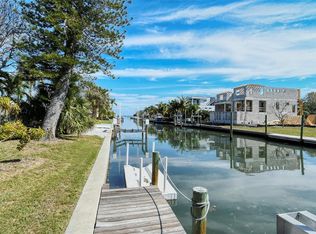
    Beautiful open custom Longboat Key waterfront home. Live the Longboat lifestyle to the fullest in this custom built modern canal front Longboat Key home. 4,646sf of interior living space with 4 en-suite beds/baths and outdoor areas accented by teak decks to enhance the active Longboat Key lifestyle. No detail has been overlooked in this open floorplan custom built home with dramatic wide shell stone stair entrance, massive 60-inch ceramic tile flooring, 20-foot ceilings, skylights, lap-pool with 2 waterfall features, outdoor kitchen adjacent to indoor kitchen, and 5-car garage. Well equipped kitchen includes top of the line appliances, wine cooler, and built-in coffee machine - Miele, Sub-Zero, and Ignis. Leathered granite and quartz surfaces are the perfect complement to the custom hardwood cabinets with LED under lighting. Watch the sunset and fireworks displays from the teak rooftop observation deck - with panoramic view from Sarasota and John Ringling's Ca'D'Zan to the Gulf of Mexico. Located in Longboat Key Estates, this modern canal front home is centrally located on a 65 foot wide deep water canal - 5-miles north to the Gulf of Mexico via. Longboat Pass, and 5-miles south, via. New Pass. Less than 2-miles to the Longboat Key Club (Harbourside Golf Course, Moorings Yacht Club, Tennis Gardens, restaurants, and other club amenities) - and Just across Gulf of Mexico Dr.

    This property is off market, which means it's not currently listed for sale or rent on Zillow. This may be different from what's available on other websites or public sources.

    Originating MLS: Sarasota - Manatee

    Facts & features

    Interior

    Bedrooms & bathrooms
    • Bedrooms: 4
    • Bathrooms: 5
    • Full bathrooms: 4
    • 1/2 bathrooms: 1
    Heating
    • central, Electric, Propane / Butane
    Cooling
    • Central
    Appliances
    • Included: Dishwasher, Dryer, Freezer, Garbage disposal, Microwave, Range / Oven, Refrigerator, Washer
    • Laundry: Inside, Laundry Room
    Features
    • Ceiling Fans(s), Eating Space In Kitchen, High Ceiling(s), Master Bedroom Downstairs, Open Floorplan, Split Bedroom, Stone Counters, Walk-In Closet(s), Solid Wood Cabinets, Kitchen/Family Room Combo, Elevator, Living Room/Dining Room Combo, Solid Surface Counters, Built in Features, Vaulted Ceiling(s), Skylight(s), Wet Bar, Thermostat Attic Fan
    • Flooring: Tile, Hardwood
    • Windows: Insulated Windows
    • Has fireplace: Yes
    • Fireplace features: Family Room, Non Wood Burning
    Interior area
    • Structure area source: Builder
    • Total interior livable area: 4,646 sqft

    Property

    Parking
    • Parking features: Garage, Open
    Features
    • Levels: Three Or More
    • Patio & porch: Deck, Patio, Porch, Covered, Rear Porch
    • Pool features: Auto Cleaner, Child Safety Fence, Gunite, Heated, In Ground, Salt Water, Self Cleaning, Lighting, Tile
    • Has spa: Yes
    • Spa features: In Ground
    • Has view: Yes
    • View description: Water
    • Has water view: Yes
    • Water view: Water
    • Waterfront features: Canal - Saltwater
    • Body of water: SARASOTA BAY, BUTTONWOOD HARBOR
    Lot
    • Size: 0.27 Acres
    • Features: Near Public Transit, Level/Flat, FloodZone, Street Private, Near Golf Course, Street Dead-End
    • Residential vegetation: Trees/Landscaped
    Details
    • Additional structures: Outdoor Kitchen
    • Parcel number: 0002120006
    • Zoning: R4SF

    Construction

    Type & style
    • Home type: SingleFamily
    • Architectural style: Contemporary
    • Property subtype: Single Family Residence
    Materials
    • masonry
    • Foundation: Slab
    • Roof: Metal
    Condition
    • Completed
    • Year built: 2019
    Details
    • Builder model: 545 Kingfisher
    • Builder name: LLC, Tornado Const of Florida

    Utilities & green energy

    • Sewer: Public Sewer
    • Water: Public, Well
    • Utilities for property: Electricity Connected, Sprinkler Well, Public, Street Lights, Cable Connected, Fire Hydrant

    Community & neighborhood

    Security
    • Security features: Smoke Detector(s), Security System, Security System Owned, Fire Alarm
    Location
    • Region: Longboat Key
    • Subdivision: LONGBOAT KEY ESTATES RESUB

    HOA & financial

    HOA
    • Has HOA: Yes
    • HOA fee: $70 monthly
    • Services included: Private Road

    Other

    Other facts
    • Additional Parcels YN: 0
    • Additional Rooms: Great Room
    • Appliances: Dishwasher, Disposal, Electric Water Heater, Range, Refrigerator, Built-In Oven, Convection Oven, Cooktop, Exhaust Fan, Microwave, Bar Fridge, Washer, Wine Refrigerator, Dryer, Freezer, Ice Maker
    • Architectural Style: Contemporary
    • Association Approval Required YN: 0
    • Association Fee Frequency: Annually
    • Association Fee Requirement: Required
    • Attached Garage YN: 1
    • Available For Lease YN: 1
    • Building Area Source: Builder
    • Community Features: Deed Restrictions, Fishing, Waterfront, Association Recreation - Owned
    • Construction Materials: Block, Stucco
    • Cooling: Central Air
    • Country: US
    • Disclosures: Seller Property Disclosure, HOA/PUD/Condo Disclosure
    • Foundation Details: Slab
    • Direction Faces: South
    • Garage YN: 1
    • Heating: Central, Electric, Propane
    • DPRYN: 0
    • Exterior Features: Irrigation System, Fenced, Lighting, Sliding Doors, Balcony, Outdoor Grill, Outdoor Kitchen, Outdoor Shower
    • Interior Features: Ceiling Fans(s), Eating Space In Kitchen, High Ceiling(s), Master Bedroom Downstairs, Open Floorplan, Split Bedroom, Stone Counters, Walk-In Closet(s), Solid Wood Cabinets, Kitchen/Family Room Combo, Elevator, Living Room/Dining Room Combo, Solid Surface Counters, Built in Features, Vaulted Ceiling(s), Skylight(s), Wet Bar, Thermostat Attic Fan
    • Fireplace YN: 1
    • Flooring: Porcelain Tile, Wood, Concrete, Epoxy
    • Furnished: Unfurnished
    • Homestead YN: 0
    • Listing Service: Full Service
    • Listing Terms: Cash, Conventional
    • Lot Features: Near Public Transit, Level/Flat, FloodZone, Street Private, Near Golf Course, Street Dead-End
    • Major Change Type: Pending
    • Mls Status: Pending
    • Ownership: Fee Simple
    • Parking Features: Garage Door Opener, On Street, Driveway, Oversized, Guest, Under Building, Covered, Workshop in Garage, Open, Tandem, Split Garage
    • Patio And Porch Features: Deck, Patio, Porch, Covered, Rear Porch
    • Pets Allowed: Yes
    • Total Acreage: 1/4 Acre to 21779 Sq. Ft.
    • Utilities: Electricity Connected, Sprinkler Well, Public, Street Lights, Cable Connected, Fire Hydrant
    • Previous Status: Active
    • Property Sub Type: Single Family Residence
    • Property Type: Residential
    • Window Features: Insulated Windows
    • Security Features: Smoke Detector(s), Security System, Security System Owned, Fire Alarm
    • Sewer: Public Sewer
    • Syndicate To: Homes.com, HomeSnap, Realtor.com, Zillow/Trulia
    • Water Source: Public, Well
    • Laundry Features: Inside, Laundry Room
    • Lease Restrictions YN: 1
    • Pool Features: Auto Cleaner, Child Safety Fence, Gunite, Heated, In Ground, Salt Water, Self Cleaning, Lighting, Tile
    • Pool Private YN: 1
    • Levels: Three Or More
    • Vegetation: Trees/Landscaped
    • New Construction YN: 1
    • Building Elevator YN: 1
    • Property Condition: Completed
    • View: Water
    • Fireplace Features: Family Room, Non Wood Burning
    • Water View YN: 1
    • Other Structures: Outdoor Kitchen
    • County Or Parish: Sarasota
    • Flood Zone Date: 2016-11-04
    • List Agent AOR: Sarasota - Manatee
    • List AOR: Sarasota - Manatee
    • Roof: Metal
    • Spa Features: In Ground
    • Water Access YN: 1
    • Water Extras: Seawall - Concrete, Sailboat Water
    • Water Extras YN: 1
    • Waterfront YN: 1
    • Year Built: 2019
    • Tax Year: 2019
    • Flood Zone Code: AE
    • Water Access: Bay/Harbor, Intracoastal Waterway, Canal - Saltwater, Beach - Public, Beach - Private
    • Stories Total: 3
    • Association Fee Includes: Private Road
    • Room Count: 7
    • Public Survey Range: 17
    • Minimum Lease: 1 Month
    • Property Description: Elevated
    • Public Survey Section: 06
    • Waterfront Features: Canal - Saltwater
    • Water View: Canal, Bay/Harbor - Partial, Gulf/Ocean - Partial
    • Waterfront Feet Total: 100
    • Num Timesper Year: 12
    • Water Frontage Feet Canal Salt: 100
    • Water Body Name: SARASOTA BAY, BUTTONWOOD HARBOR
    • MLS Area Major: 34228 - Longboat Key
    • Builder Name: LLC, Tornado Const of Florida
    • Zoning: R4SF
    • Association Fee: 850.00
    • Garage Dimensions: 24x36
    • Living Area: 4646.00
    • Building Area Total: 8005.00
    • Subdivision Name: LONGBOAT KEY ESTATES RESUB
    • Additional Lease Restrictions: 12 times per year., 1 mo min leasing allowed
    • Flood Zone Panel: 12115C0019F
    • Association Name: David Novak
    • Tax Annual Amount: 6867.00
    • Additional Water Information: Deep water canal. 65' wide canal opens to Buttonwood Harbor, Intracoastal Waterway & Sarasota Bay. Extensive quiet water bayou Kay, paddle boarding & water sports.
    • Builder Model: 545 Kingfisher
    • Listing terms: Cash, Conventional
    • Ownership: Fee Simple

    Price history

    DateEventPrice
    3/15/2023Sold$4,650,000-6.9%$1,001/sqft
    Source: Public Record Report a problem
    2/6/2023Pending sale$4,995,000$1,075/sqft
    Source: Stellar MLS #A4553162 Report a problem
    11/22/2022Listed for sale$4,995,000+80%$1,075/sqft
    Source: Stellar MLS #A4553162 Report a problem
    6/26/2020Sold$2,775,000-7.3%$597/sqft
    Source: Public Record Report a problem
    6/3/2020Pending sale$2,995,000$645/sqft
    Source: Michael Saunders & Company - Licensed Real Estate Broker #A4454908 Report a problem
    5/7/2020Price change$2,995,000-3.4%$645/sqft
    Source: Michael Saunders & Company - Licensed Real Estate Broker #A4454908 Report a problem
    3/11/2020Price change$3,100,000-10.1%$667/sqft
    Source: Michael Saunders & Company - Licensed Real Estate Broker #A4454908 Report a problem
    12/30/2019Listed for sale$3,450,000+500%$743/sqft
    Source: MICHAEL SAUNDERS & COMPANY #A4454908 Report a problem
    10/19/2015Sold$575,000-4%$124/sqft
    Source: Agent Provided Report a problem
    8/4/2015Price change$599,000-11.8%$129/sqft
    Source: J WOOD REALTY #A4112233 Report a problem
    4/9/2015Listed for sale$679,000$146/sqft
    Source: J WOOD REALTY #A4112233 Report a problem
    2/26/2015Listing removed$679,000$146/sqft
    Source: J WOOD REALTY #A4112233 Report a problem
    1/23/2015Listed for sale$679,000$146/sqft
    Source: J WOOD REALTY #A4112233 Report a problem

    Public tax history

    YearProperty taxesTax assessment
    2025$41,932 -12.7%$3,247,600 -12.3%
    2024$48,017 +9.1%$3,702,600 +31.2%
    2023$44,005 +10.3%$2,822,325 +10%
    2022$39,913 +21%$2,565,750 +10%
    2021$32,983 +1%$2,332,500 +3.2%
    2020$32,667 +375.7%$2,259,300 +406.8%
    2019$6,867 $445,800 -13.3%
    2018$6,867 -12.5%$514,100 +9.9%
    2017$7,844 +41.6%$468,000 +3.9%
    2016$5,539 $450,600 +21.9%
    2015$5,539 -0.6%$369,500 +0.5%
    2014$5,571 +1%$367,600
    2013$5,514 +3.2%$367,600 +0.9%
    2012$5,343 +1.5%$364,200 -0.1%
    2011$5,264 -9.7%$364,400 -7.1%
    2010$5,827 -3.3%$392,400 -15.2%
    2009$6,028 $463,000 +4.4%
    2008$6,028 -26.4%$443,400 -26.3%
    2007$8,194 $602,000 +5.3%
    2006-- $571,500 +36.7%
    2005-- $418,100 +9.3%
    2004$6,031 +5.4%$382,500 +10.9%
    2003$5,721 +5.5%$344,900 +9.8%
    2002$5,423 +89.3%$314,200 +82.3%
    2001$2,864 +17.2%$172,400 +19.3%
    2000$2,444 $144,500

    Find assessor info on the county website

    Neighborhood: 34228

    Nearby schools

    GreatSchools rating
    Schools provided by the listing agent
    • Elementary: Southside Elementary
    • Middle: Booker Middle
    • High: Booker High

    Source: The MLS. This data may not be complete. We recommend contacting the local school district to confirm school assignments for this home.

    Get a cash offer in 3 minutes
    Find out how much your home could sell for in as little as 3 minutes with a no-obligation cash offer.
    Estimated market value
    $4,544,400
    Get a cash offer in 3 minutes
    Find out how much your home could sell for in as little as 3 minutes with a no-obligation cash offer.
    Estimated market value
    $4,544,400