Skip main navigation
Sold for $365,000
  • $365,000

    545 Kingwood Rd, King Of Prussia, PA 19406

    3beds
    1,015sqft
    Single Family Residence
    Built in 1951
    7,900 Square Feet Lot
    $373,700 Zestimate®
    $360/sqft
    $2,569 Estimated rent

    Home value

    $373,700

    $348,000 - $400,000

    $2,569/mo

    Zestimate® history
    Loading
    Loading...

    Owner options

    List your home for rent

    $2,569/mo

    Rent Zestimate®

    Find your next renter with Zillow Rental Manager. Plus, with online applications, you can quickly screen prospective tenants – for free.

    Learn more

    $2,569/mo

    Rent Zestimate®

    Refinance and save

    $2,315/mo

    Est. payment

    Refinancing to a lower rate could help reduce your monthly payments and save thousands over the life of the loan.

    See today's rates

    $2,315/mo

    Est. payment

    Explore your selling options

    Work with a Zillow partner agent

    Leverage their expertise and Zillow's premium Showcase listings to get your home seen by more buyers.

    Get started

    List with your own agent

    Get your home in front of millions of buyers by listing it on Zillow.

    Learn how to do it

    Sell it yourself

    Take full control of how buyers see your home on Zillow by listing For Sale by Owner (FSBO).

    List your home

    What's special

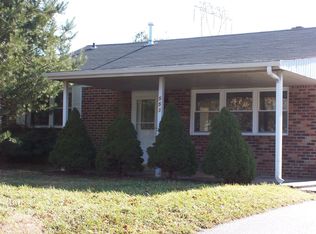
    Fully fenced backyardSpacious lawnCovered front entry porchBreakfast barOpen-concept floor planThree comfortable bedrooms
    Welcome to this light-filled style ranch home in the desirable Valley Forge Homes area — an ideal opportunity for those seeking true one-floor living close to Rt. 202, the PA Turnpike and the King of Prussia Mall. From your covered front entry porch you'll step inside to an open -concept floor plan featuring a well-proportioned living room, an updated kitchen with granite counter tops and breakfast bar, three comfortable bedrooms and an updated full bath. Outside, enjoy a fully fenced backyard — perfect for pets and play — and a handy storage shed for garden tools , bikes and seasonal storage. The spacious lawn provides plenty of room for outdoor living , gardening, grilling or gathering with friends. Easy access to local schools, shopping and commuter routes. Vacant and easy to show!

    Zillow last checked:

    Listing updated:

    Listed by:

    Cathy Simmons 610-724-6760,

    Long & Foster Real Estate, Inc.

    Bought with:

    Kelley Maturo, RS331394

    Long & Foster Real Estate, Inc.

    Source: Bright MLS,MLS#: PAMC2159070MLS Logo

    Facts & features

    Interior

    Bedrooms & bathrooms
    • Bedrooms: 3
    • Bathrooms: 1
    • Full bathrooms: 1
    • Main level bathrooms: 1
    • Main level bedrooms: 3
    Primary bedroom
    • Level: Main
    • Area: 144 Square Feet
    • Dimensions: 12 X 12
    Primary bedroom
    • Level: Unspecified
    Bedroom 1
    • Level: Main
    • Area: 100 Square Feet
    • Dimensions: 10 X 10
    Bedroom 2
    • Level: Main
    • Area: 96 Square Feet
    • Dimensions: 12 X 8
    Kitchen
    • Features: Kitchen - Gas Cooking
    • Level: Main
    • Area: 252 Square Feet
    • Dimensions: 21 X 12
    Living room
    • Level: Main
    • Area: 252 Square Feet
    • Dimensions: 21 X 12
    Heating
    • Forced Air, Natural Gas
    Cooling
    • Central Air, Natural Gas
    Appliances
    • Included: Gas Water Heater
    • Laundry: Main Level
    Features
    • Ceiling Fan(s), Attic/House Fan, Breakfast Area
    • Flooring: Wood, Carpet, Tile/Brick
    • Windows: Replacement
    • Has basement: No
    • Has fireplace: No
    Interior area
    • Total structure area: 1,015
    • Total interior livable area: 1,015 sqft
    • Finished area above ground: 1,015
    • Finished area below ground: 0

    Property

    Parking
    • Parking features: Driveway
    • Has uncovered spaces: Yes
    Accessibility
    • Accessibility features: None
    Features
    • Levels: One
    • Stories: 1
    • Patio & porch: Porch
    • Pool features: None
    • Fencing: Chain Link
    Lot
    • Size: 7,900 sqft
    • Dimensions: 57.00 x 0.00
    Details
    • Additional structures: Above Grade, Below Grade
    • Parcel number: 580012268004
    • Zoning: R2
    • Special conditions: Standard

    Construction

    Type & style
    • Home type: SingleFamily
    • Architectural style: Ranch/Rambler
    • Property subtype: Single Family Residence
    Materials
    • Brick
    • Foundation: Concrete Perimeter
    • Roof: Shingle
    Condition
    • Very Good
    • New construction: No
    • Year built: 1951
    • Major remodel year: 2016

    Utilities & green energy

    • Electric: 100 Amp Service
    • Sewer: Public Sewer
    • Water: Public

    Community & neighborhood

    Location
    • Region: King Of Prussia
    • Subdivision: Valley Forge Homes
    • Municipality: UPPER MERION TWP

    Other

    Other facts
    • Listing agreement: Exclusive Right To Sell
    • Listing terms: Cash,Conventional,FHA,VA Loan
    • Ownership: Fee Simple

    Price history

    DateEventPrice
    12/30/2025Sold$365,000+1.4%$360/sqft
    Source: Bright MLS #PAMC2159070 Report a problem
    11/10/2025Pending sale$360,000$355/sqft
    Source: Bright MLS #PAMC2159070 Report a problem
    11/4/2025Listed for sale$360,000+69.8%$355/sqft
    Source: Bright MLS #PAMC2159070 Report a problem
    1/25/2017Sold$212,000-3.6%$209/sqft
    Source: Public Record Report a problem
    11/30/2016Listed for sale$219,900$217/sqft
    Source: XRealty.NET LLC #6823855 Report a problem
    9/28/2016Listing removed$219,900$217/sqft
    Source: XRealty.NET LLC #6823855 Report a problem
    9/6/2016Price change$219,9000%$217/sqft
    Source: XRealty.NET LLC #6823855 Report a problem
    8/29/2016Price change$220,000-2.2%$217/sqft
    Source: XRealty.NET LLC #6823855 Report a problem
    7/6/2016Listed for sale$225,000+73.1%$222/sqft
    Source: Owner Report a problem
    10/20/2015Listing removed$130,000$128/sqft
    Source: Owner Report a problem
    10/11/2015Listed for sale$130,000+15%$128/sqft
    Source: Owner Report a problem
    10/9/2015Sold$113,000-1.7%$111/sqft
    Source: Public Record Report a problem
    8/20/2015Listed for sale$115,000$113/sqft
    Source: BHHS Fox & Roach #6629806 Report a problem

    Public tax history

    YearProperty taxesTax assessment
    2025$3,161 +6.9%$97,690
    2024$2,957 $97,690
    2023$2,957 +6.4%$97,690
    2022$2,780 +3.2%$97,690
    2021$2,694 +2.2%$97,690
    2020$2,636 +4.2%$97,690
    2019$2,530 +1.8%$97,690
    2018$2,485 +3.5%$97,690
    2017$2,401 $97,690
    2016$2,401 +3.8%$97,690
    2015$2,313 +1.6%$97,690
    2014$2,276 +2.2%$97,690
    2013$2,228 +1.4%$97,690
    2012$2,198 +8.3%$97,690
    2011$2,030 +3.8%$97,690
    2010$1,956 +3.1%$97,690
    2009$1,897 +2.9%$97,690
    2008$1,843 +3%--
    2007$1,789 +4.2%--
    2006$1,717 +8.5%--
    2005$1,583 +4.6%--
    2004$1,513 +4.3%--
    2003$1,451 +2.3%--
    2002$1,419 +4.3%--
    2000$1,360 +3.4%--
    1999$1,315 --

    Find assessor info on the county website

    Neighborhood: 19406

    Nearby schools

    GreatSchools rating
    Schools provided by the listing agent
    • Elementary: Caley Road
    • Middle: Upper Merion
    • High: Upper Merion Area
    • District: Upper Merion Area

    Source: Bright MLS. This data may not be complete. We recommend contacting the local school district to confirm school assignments for this home.

    Get a cash offer in 3 minutes
    Find out how much your home could sell for in as little as 3 minutes with a no-obligation cash offer.
    Estimated market value
    $373,700
    Get a cash offer in 3 minutes
    Find out how much your home could sell for in as little as 3 minutes with a no-obligation cash offer.
    Estimated market value
    $373,700