Step into timeless elegance in the highly sought-after Vernon Heights neighborhood with this stately 1920-built two-story home, offering over 3,400 square feet of living space on a rare 0.5-acre private lot surrounded by mature trees and beautiful landscaping. Rich in character and full of potential, this home blends historic charm with thoughtful updates, making it a standout opportunity on the Cedar Rapids real estate market. Inside, you’ll find original hardwood flooring throughout most of the main level, complemented by fresh paint in the living room, formal dining room, and select bedrooms. The spacious layout includes three bedrooms plus a non-conforming room on the second floor, along with two full bathrooms and a convenient half bath in the basement. Upstairs features new carpet with hardwood flooring underneath, offering flexibility for future design preferences. The home’s inviting layout includes a formal dining room, a cozy family room with gas fireplace, and a 1950 addition currently used as a great room—complete with a second gas fireplace, abundant storage, and the potential to serve as a main-level bedroom or guest suite. A charming 3-season front porch provides the perfect place to relax and enjoy both sunny days and quiet evenings. One of the most unique features is the beautifully rebuilt curved glass “grow room”, restored after the derecho, complete with plumbing for a future hot tub—an incredible opportunity for a spa-like retreat or indoor garden space. The attic offers the ability to be finished, creating even more living space for a home office, studio, or additional bedroom. Recent updates include a new 16x20 detached garage (2021) with keypad entry, new basement windows, and all other windows replaced within the past 7 years, plus a newer roof following the derecho storm. The property also features two storage sheds, an irrigation system, and a large basement with abundant storage, workshop area, and laundry room. From the gorgeous dual staircase and landing to the expansive yard and versatile living spaces, this home offers a rare combination of historic architecture, modern updates, and future potential in one of Cedar Rapids’ most beloved neighborhoods.
Sold for $425,000
$425,000
545 Knollwood Dr SE, Cedar Rapids, IA 52403
3beds
3,443sqft
Single Family Residence
Built in 1920
0.51 Acres Lot
$428,400 Zestimate®
$123/sqft
$2,524 Estimated rent
Home value
$428,400
$394,000 - $463,000
$2,524/mo
Zestimate® history
Owner options
List your home for rent
$2,524/mo
Rent Zestimate®
Find your next renter with Zillow Rental Manager. Plus, with online applications, you can quickly screen prospective tenants – for free.
$2,524/mo
Rent Zestimate®
Refinance and save
$2,884/mo
Est. payment
Refinancing to a lower rate could help reduce your monthly payments and save thousands over the life of the loan.
$2,884/mo
Est. payment
Explore your selling options
Work with a Zillow partner agent
Leverage their expertise and Zillow's premium Showcase listings to get your home seen by more buyers.
Get startedList with your own agent
Get your home in front of millions of buyers by listing it on Zillow.
Learn how to do itSell it yourself
Take full control of how buyers see your home on Zillow by listing For Sale by Owner (FSBO).
List your homeWhat's special
Formal dining roomVersatile living spacesSurrounded by mature treesSpacious layoutNewer roofTwo storage shedsBeautiful landscaping
Zillow last checked:
Listing updated:
Listed by:
Lesley Vancura 319-505-0848,
SKOGMAN REALTY
Bought with:
Abby Besler
Pinnacle Realty LLC
Source: CRAAR, CDRMLS,MLS#: 2602986 Originating MLS: Cedar Rapids Area Association Of Realtors
Originating MLS: Cedar Rapids Area Association Of RealtorsFacts & features
Interior
Bedrooms & bathrooms
- Bedrooms: 3
- Bathrooms: 3
- Full bathrooms: 2
- 1/2 bathrooms: 1
Rooms
- Room types: Family Room, Great Room, Three Season
Other
- Level: Second
Heating
- Gas
Cooling
- Wall/Window Unit(s)
Appliances
- Included: Dryer, Dishwasher, Disposal, Gas Water Heater, Microwave, Range, Refrigerator, Washer
Features
- Dining Area, Separate/Formal Dining Room, Upper Level Primary
- Basement: Full
- Has fireplace: Yes
- Fireplace features: Insert, Family Room, Gas, Great Room
Interior area
- Total interior livable area: 3,443 sqft
- Finished area above ground: 3,443
- Finished area below ground: 0
Property
Parking
- Total spaces: 1
- Parking features: Detached, Garage, On Street, Garage Door Opener
- Garage spaces: 1
- Has uncovered spaces: Yes
Features
- Levels: Two
- Stories: 2
- Patio & porch: Patio
- Exterior features: Sprinkler/Irrigation
Lot
- Size: 0.51 Acres
- Dimensions: 22,308
Details
- Parcel number: 142335400400000
Construction
Type & style
- Home type: SingleFamily
- Architectural style: Two Story
- Property subtype: Single Family Residence
Materials
- Brick, Frame, Vinyl Siding
Condition
- New construction: No
- Year built: 1920
Utilities & green energy
- Sewer: Public Sewer
- Water: Public
Community & HOA
Location
- Region: Cedar Rapids
Financial & listing details
- Price per square foot: $123/sqft
- Tax assessed value: $418,700
- Annual tax amount: $7,174
- Date on market: 4/30/2026
- Listing terms: Cash,Conventional
Price history
| Date | Event | Price |
|---|---|---|
| 6/5/2026 | Sold | $425,000$123/sqft |
Source:  CRAAR, CDRMLS #2602986 Report a problem CRAAR, CDRMLS #2602986 Report a problem | ||
| 5/1/2026 | Pending sale | $425,000$123/sqft |
Source: CRAAR, CDRMLS #2602986 Report a problem | ||
| 4/30/2026 | Listed for sale | $425,000$123/sqft |
Source: CRAAR, CDRMLS #2602986 Report a problem | ||
Public tax history
| Year | Property taxes | Tax assessment |
|---|---|---|
| 2025 | $6,988 +20.6% | $418,700 +0.1% |
| 2024 | $5,792 -8.6% | $418,200 +18.3% |
| 2023 | $6,338 +1.8% | $353,400 +13% |
| 2022 | $6,228 -9.9% | $312,800 -0.1% |
| 2021 | $6,914 +2.8% | $313,000 -3.8% |
| 2020 | $6,726 +2% | $325,200 |
| 2019 | $6,592 +2.9% | $325,200 +5.2% |
| 2018 | $6,408 +15.3% | $309,100 +4.7% |
| 2017 | $5,560 -9.9% | $295,100 +0.8% |
| 2016 | $6,170 +3.4% | $292,800 -1.7% |
| 2015 | $5,968 -1.9% | $297,901 -3.2% |
| 2014 | $6,084 -1.1% | $307,722 |
| 2013 | $6,152 -2.1% | $307,722 -7% |
| 2012 | $6,282 | $330,852 -2.2% |
| 2011 | -- | $338,241 |
| 2010 | $5,028 | $338,241 +14.8% |
| 2008 | -- | $294,750 |
| 2007 | -- | $294,750 +0.7% |
| 2005 | -- | $292,718 -3.3% |
| 2004 | -- | $302,552 +2.4% |
| 2003 | -- | $295,374 |
| 2002 | -- | $295,374 +14% |
| 2001 | -- | $259,100 |
| 2000 | -- | $259,100 |
Find assessor info on the county website
Neighborhood: 52403
Nearby homes
- $516,9005 bd4 ba3.7k sqft549 Knollwood Dr SE, Cedar Rapids, IA 52403Off Market

- $352,2004 bd2 ba2.7k sqft541 Knollwood Dr SE, Cedar Rapids, IA 52403Off Market
- $350,6004 bd2 ba2.6k sqft546 Vernon Dr SE, Cedar Rapids, IA 52403Off Market

- $342,1005 bd3 ba2.2k sqft551 Knollwood Dr SE, Cedar Rapids, IA 52403Off Market
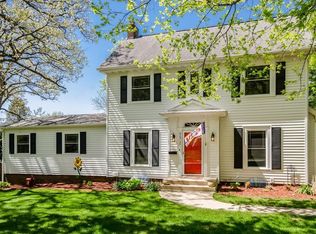
- $401,0004 bd3 ba3.1k sqft535 Knollwood Dr SE, Cedar Rapids, IA 52403Off Market
- $448,5004 bd5 ba4.1k sqft544 Vernon Dr SE, Cedar Rapids, IA 52403Off Market
- $367,0006 bd4 ba3.8k sqft540 Knollwood Dr SE, Cedar Rapids, IA 52403Off Market
- $465,8003 bd3 ba3.1k sqft546 Knollwood Dr SE, Cedar Rapids, IA 52403Off Market
Nearby schools
GreatSchools rating
- 3/10Grant Wood Elementary SchoolGrades: PK-5Distance: 0.2 mi
- 3/10McKinley STEAM AcademyGrades: 6-8Distance: 0.9 mi
- 4/10George Washington High SchoolGrades: 9-12Distance: 1.3 mi
Schools provided by the listing agent
- Elementary: Grant Wood
- Middle: McKinley
- High: Washington
Source: CRAAR, CDRMLS. This data may not be complete. We recommend contacting the local school district to confirm school assignments for this home.


Get pre-qualified for a loan
At Zillow Home Loans, we can pre-qualify you in as little as 5 minutes with no impact to your credit score.An equal housing lender. NMLS #10287.
Sell for more on Zillow
Get a Zillow Showcase℠ listing at no additional cost and you could sell for .
$428,400
2% more
+$8,568
With Zillow Showcase(estimated)
$436,968
- Iowa
- Linn County
- Cedar Rapids
- 52403
- 545 Knollwood Dr SE
Nearby cities
Nearby neighborhoods
Nearby zip codes
Other Cedar Rapids Topics
