Beautifully Updated 2-Bedroom Upstairs Duplex with Large Deck
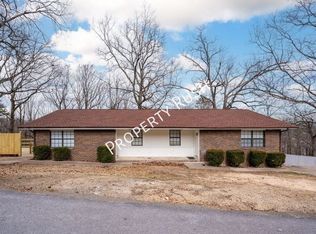
This charming home has been thoughtfully converted into two separate rental units. This listing is for the upstairs unit, while a separate tenant occupies the basement apartment. Each unit has its own private living space, allowing residents to enjoy both comfort and privacy.
The upstairs unit offers 2 bedrooms and 1 spacious, spa-inspired bathroom, with hardwood floors throughout in excellent condition and wide interior doorways that create an open, inviting feel.
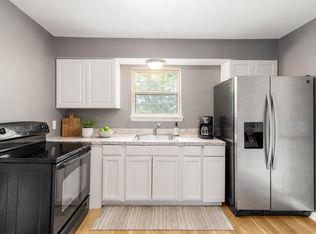
The updated kitchen features stone countertops, stainless steel appliances, white cabinetry, and a bright eat-in dining area, making it both functional and inviting.
The standout feature of this home is the luxurious oversized bathroom, complete with a dual-head walk-in shower, dual marble vanity, and a sunken freestanding soaking tubcreating a spa-like retreat rarely found in a rental home.
The upstairs bedroom includes built-in shelving, adding both charm and functionality, while ceiling fans help keep the home comfortable year-round.
Step outside to enjoy the large, partially covered deck, perfect for relaxing, grilling, or entertaining. The shared backyard offers plenty of space to enjoy the outdoors.
Lawn care and utilities included. Up to 2 pets under 75 lbs. welcome!
Features Include:
- Upstairs unit in a home converted into two separate rental units
- Private upstairs living space with a separately rented basement apartment
- 2 Bedrooms / 1 Spa-Inspired Bathroom
- Hardwood floors throughout
- Stone countertops
- Stainless steel appliances
- White kitchen cabinets
- Eat-in kitchen
- Luxury bathroom with:
- Dual-head walk-in shower
- Dual marble vanity
- Sunken freestanding soaking tub
- Built-in shelving in the upstairs bedroom
- Ceiling fans
- Wide interior doorways
- Large, partially covered deck
- Shared backyard
- Convenient location near shopping, dining, and downtown Chattanooga
This beautifully maintained home offers the charm of a classic house with modern upgrades and luxury finishes. The spa-inspired bathroom, updated kitchen, and generous outdoor living space make this a truly unique rental opportunity.
Locally & professionally managed by All County Property Management North Metro, which offers a streamlined leasing process with self-guided tours available.
Apartment for rent
$1,600/moFees may apply
545 Lakeview Dr, Unit A, Rossville, GA 30741
2beds
2,200sqft
Price may not include required fees and charges. Price shown reflects the lease term provided. Learn more|
Apartment
Available now
Cats, dogs OK
Carport parking
What's special
Large partially covered deckUpdated kitchenShared backyardStainless steel appliancesCeiling fansWide interior doorwaysDual marble vanity
- 50 days |
- -- |
- -- |
Zillow last checked:
Listing updated:
Travel times

Let’s turn your rent into credit progress
Build credit history with every on-time payment and get credit for the payment you’re already making.
Facts & features
Interior
Bedrooms & bathrooms
- Bedrooms: 2
- Bathrooms: 1
- Full bathrooms: 1
Interior area
- Total interior livable area: 2,200 sqft
Property
Parking
- Parking features: Carport
- Has carport: Yes
- Details: Contact manager
Construction
Type & style
- Home type: Apartment
- Property subtype: Apartment
Utilities & green energy
- Utilities for property: Electricity, Water
Building
Management
- Pets allowed: Yes
Community & HOA
Location
- Region: Rossville
Financial & listing details
- Lease term: 1 Year
Price history
| Date | Event | Price |
|---|---|---|
| 7/11/2026 | Price change | $1,600-5.9%$1/sqft |
Source: Zillow Rentals Report a problem | ||
| 6/12/2026 | Listed for rent | $1,700$1/sqft |
Source: Zillow Rentals Report a problem | ||
Neighborhood: 30741
Nearby schools
GreatSchools rating
- 6/10Cloud Springs Elementary SchoolGrades: PK-5Distance: 1.3 mi
- 6/10Lakeview Middle SchoolGrades: 6-8Distance: 0.7 mi
- 4/10Lakeview-Fort Oglethorpe High SchoolGrades: 9-12Distance: 2.8 mi
Nearby apartments for rent
Similar homes for rent


There are 2 available units in this apartment building