Skip main navigation
Closed
  • $895,000

    545 Laurel Oaks Ln, Milton, GA 30004

    5beds
    5,996sqft
    Single Family Residence, Residential
    Built in 1998
    1.09 Acres Lot
    $1,442,100 Zestimate®
    $149/sqft
    $5,550 Estimated rent

    Home value

    $1,442,100

    $1.28M - $1.62M

    $5,550/mo

    Zestimate® history
    Loading
    Loading...

    Owner options

    List your home for rent

    $5,550/mo

    Rent Zestimate®

    Find your next renter with Zillow Rental Manager. Plus, with online applications, you can quickly screen prospective tenants – for free.

    Learn more

    $5,550/mo

    Rent Zestimate®

    Refinance and save

    $7,121/mo

    Est. payment

    Refinancing to a lower rate could help reduce your monthly payments and save thousands over the life of the loan.

    See today's rates

    $7,121/mo

    Est. payment

    Explore your selling options

    Work with a Zillow partner agent

    Leverage their expertise and Zillow's premium Showcase listings to get your home seen by more buyers.

    Get started

    List with your own agent

    Get your home in front of millions of buyers by listing it on Zillow.

    Learn how to do it

    Sell it yourself

    Take full control of how buyers see your home on Zillow by listing For Sale by Owner (FSBO).

    List your home

    What's special

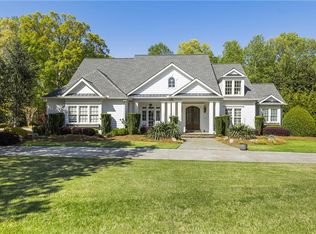
    Nature paradise with lush greenery and your private walking trails! This exquisite custom-built home that exudes elegance and charm, and meticulously maintained is perfect for a buyer with a vision! It boasts 2 master bedrooms, each with its own ensuite bathroom! The interior features a thoughtful floor plan that optimizes both privacy and functionality. In addition to the generously sized bedrooms, this home also offers two bonus rooms, which can be customized to suit your needs. These versatile spaces can serve as a home office, media room, playroom, or hobby area, providing endless possibilities for creating the ideal living environment. The house is accompanied by an abundance of entertainment spaces, making it ideal for hosting gatherings and creating lasting memories. The large living room, complete with a cozy fireplace, provides a warm and inviting atmosphere. The dining area offers ample room for hosting dinner parties and celebrations, while the well-appointed kitchen provides a perfect setting for culinary adventures. The house presents an excellent opportunity for those with a vision to transform it into a modern masterpiece. With a little imagination and a personal touch, you can create a stylish and contemporary living space that suits your taste and lifestyle. The property also features a beautifully landscaped yard, expansive patio, a sunroom, and a deck, providing a serene and private outdoor oasis. The mature trees and lush greenery enhance the sense of tranquility and offer a peaceful retreat from the hustle and bustle of daily life. Located in a desirable neighborhood, this home offers convenient access to schools, shopping centers, parks, and major transportation routes. With its combination of timeless elegance, abundant living space, and endless possibilities, this custom-built home is truly a remarkable opportunity not to be missed. NOTE: the garage floor was done in 2020. New refrigerator and dishwasher. Newer deck. Roof 2018. Downstairs AC replaced in 2020. All HVACs serviced in June 2023.

    Zillow last checked:

    Listing updated:

    Listing Provided by:

    Anna Letkeman,

    Keller Williams Realty Peachtree Rd.

    Bought with:

    JOHN BELL, 258729

    Virtual Properties Realty. Biz

    Source: FMLS GA,MLS#: 7228507MLS Logo

    Facts & features

    Interior

    Bedrooms & bathrooms
    • Bedrooms: 5
    • Bathrooms: 6
    • Full bathrooms: 4
    • 1/2 bathrooms: 2
    • Main level bathrooms: 2
    • Main level bedrooms: 3
    Primary bedroom
    • Features: Master on Main
    • Level: Master on Main
    Bedroom
    • Features: Master on Main
    Primary bathroom
    • Features: Double Vanity
    Dining room
    • Features: Separate Dining Room
    Kitchen
    • Features: Cabinets White, Kitchen Island, Stone Counters
    Heating
    • Central, Forced Air
    Cooling
    • Central Air, Multi Units
    Appliances
    • Included: Dishwasher, Double Oven, Electric Cooktop, Gas Water Heater, Microwave, Refrigerator
    • Laundry: Laundry Room
    Features
    • Bookcases, Walk-In Closet(s)
    • Flooring: Carpet, Ceramic Tile, Hardwood
    • Windows: Double Pane Windows, Wood Frames
    • Basement: Daylight,Exterior Entry,Finished,Finished Bath,Full,Interior Entry
    • Number of fireplaces: 2
    • Fireplace features: Gas Log, Living Room, Other Room
    • Common walls with other units/homes: No Common Walls
    Interior area
    • Total structure area: 5,996
    • Total interior livable area: 5,996 sqft
    • Finished area above ground: 3,412
    • Finished area below ground: 2,584

    Property

    Parking
    • Total spaces: 3
    • Parking features: Garage, Garage Door Opener, Garage Faces Side
    • Garage spaces: 3
    Accessibility
    • Accessibility features: Accessible Bedroom, Accessible Full Bath
    Features
    • Levels: Two
    • Stories: 2
    • Patio & porch: Deck, Front Porch, Screened
    • Exterior features: Rain Gutters
    • Pool features: None
    • Spa features: None
    • Fencing: None
    • Has view: Yes
    • View description: Trees/Woods
    • Waterfront features: None
    • Body of water: None
    Lot
    • Size: 1.09 Acres
    • Features: Back Yard, Landscaped, Private, Wooded
    Details
    • Additional structures: None
    • Parcel number: 22 508008231108
    • Other equipment: Irrigation Equipment
    • Horse amenities: None

    Construction

    Type & style
    • Home type: SingleFamily
    • Architectural style: Ranch
    • Property subtype: Single Family Residence, Residential
    Materials
    • Brick 4 Sides
    • Foundation: Concrete Perimeter
    • Roof: Shingle
    Condition
    • Resale
    • New construction: No
    • Year built: 1998

    Utilities & green energy

    • Electric: 110 Volts, 220 Volts
    • Sewer: Septic Tank
    • Water: Public
    • Utilities for property: Cable Available, Electricity Available, Natural Gas Available, Phone Available, Water Available
    Green energy
    • Energy efficient items: None
    • Energy generation: None

    Community & neighborhood

    Security
    • Security features: Smoke Detector(s)
    Community
    • Community features: Clubhouse, Homeowners Assoc, Near Schools, Near Shopping, Near Trails/Greenway, Pool, Sidewalks, Tennis Court(s)
    Location
    • Region: Milton
    • Subdivision: Bethany Green

    HOA & financial

    HOA
    • Has HOA: Yes
    • HOA fee: $1,675 annually
    • Services included: Maintenance Grounds, Swim, Tennis

    Other

    Other facts
    • Road surface type: Asphalt

    Price history

    DateEventPrice
    8/7/2023Sold$895,000-3.2%$149/sqft
    Source: FMLS GA #7228507 Report a problem
    7/10/2023Pending sale$925,000$154/sqft
    Source: FMLS GA #7228507 Report a problem
    6/22/2023Price change$925,000-3.1%$154/sqft
    Source: FMLS GA #7228507 Report a problem
    6/8/2023Listed for sale$955,000$159/sqft
    Source: FMLS GA #7228507 Report a problem

    Public tax history

    YearProperty taxesTax assessment
    2024$11,482 +76.8%$583,680 +32.8%
    2023$6,494 -6.3%$439,600 +20.4%
    2022$6,933 +10.5%$365,000 +37%
    2021$6,272 -15.6%$266,360 +1.2%
    2020$7,430 -7%$263,240 +1.8%
    2019$7,988 $258,560 +2.4%
    2018$7,988 $252,520 +12.7%
    2017$7,988 +10.2%$224,080 -12.4%
    2016$7,246 -12.4%$255,880
    2015$8,273 +11.4%$255,880
    2014$7,427 +5%$255,880
    2013$7,073 -0.2%$255,880
    2012$7,089 $255,880
    2011-- $255,880 -4.6%
    2010$7,424 $268,160
    2009-- $268,160
    2008-- $268,160
    2007$7,164 $268,160
    2005-- $268,160 +3.6%
    2004$8,309 +2%$258,800 +3.9%
    2003$8,149 +7.1%$249,200 +10.5%
    2002$7,607 -4%$225,520
    2001$7,922 $225,520

    Find assessor info on the county website

    Neighborhood: 30004

    Nearby schools

    GreatSchools rating
    Schools provided by the listing agent
    • Elementary: Summit Hill
    • Middle: Hopewell
    • High: Cambridge

    Source: FMLS GA. This data may not be complete. We recommend contacting the local school district to confirm school assignments for this home.

    Get a cash offer in 3 minutes
    Find out how much your home could sell for in as little as 3 minutes with a no-obligation cash offer.
    Estimated market value
    $1,442,100
    Get a cash offer in 3 minutes
    Find out how much your home could sell for in as little as 3 minutes with a no-obligation cash offer.
    Estimated market value
    $1,442,100