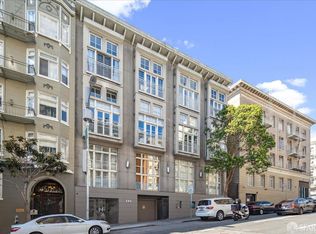
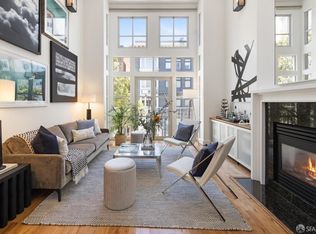
Located in vibrant Lower Nob Hill, this striking one-bed, two-bath loft condo offers a blend of modern sophistication and exceptional value. The expansive open-concept living/dining area is framed by a dramatic wall of French doors, skylights and soaring windows, bathing the space in natural light to create an airy ambiance. A sleek fireplace adds warmth to this refined urban retreat. The kitchen features granite counters, stainless appliances, and generous cabinet space. A full bath and laundry closet complete the main level. Ascend to the mezzanine bedroom, where skylights invite the morning sun and a private balcony offers a tranquil escape. The ensuite second bath enhances privacy and comfort. Residents enjoy access to a spacious common-area patio, an inviting venue for weekend BBQs and social gatherings. Additional amenities include one onsite parking, storage cage, Webpass internet, and Swiftlane video entry system. With a downtown location steps from shopping, restaurants, and cultural landmarks, this condo offers easy access to Civic Center, Hayes Valley, Union Square, Market St, Van Ness/101, MUNI, and BART. Whether you're seeking a stylish pied-a-terre, or full-time residence, this home delivers a balance of comfort, convenience, and cosmopolitan flair.
Sold for $645,000
$645,000
545 Leavenworth St APT 11, San Francisco, CA 94109
1beds
916sqft
Condominium
Built in 2001
-- sqft lot
$723,600 Zestimate®
$704/sqft
$4,977 Estimated rent
Home value
$723,600
$651,000 - $803,000
$4,977/mo
Zestimate® history
Owner options
List your home for rent
$4,977/mo
Rent Zestimate®
Find your next renter with Zillow Rental Manager. Plus, with online applications, you can quickly screen prospective tenants – for free.
$4,977/mo
Rent Zestimate®
Refinance and save
$4,864/mo
Est. payment
Refinancing to a lower rate could help reduce your monthly payments and save thousands over the life of the loan.
$4,864/mo
Est. payment
Explore your selling options
Work with a Zillow partner agent
Leverage their expertise and Zillow's premium Showcase listings to get your home seen by more buyers.
Get startedList with your own agent
Get your home in front of millions of buyers by listing it on Zillow.
Learn how to do itSell it yourself
Take full control of how buyers see your home on Zillow by listing For Sale by Owner (FSBO).
List your homeWhat's special
Private balconySleek fireplaceSoaring windowsGenerous cabinet spaceStainless appliancesGranite countersSpacious common-area patio
Zillow last checked:
Listing updated:
Listed by:
Laura L. Asher DRE #01265033 415-794-3054,
Asher and Associates 415-642-1121,
Evgeni Vlasov DRE #02205775 415-510-1852,
Asher and Associates
Bought with:
Katerina Li, DRE #02144234
Reveal Real Estate
Maria Nichols, DRE #01864772
Reveal Real Estate
Source: SFAR,MLS#: 425072862 Originating MLS: San Francisco Association of REALTORS
Originating MLS: San Francisco Association of REALTORSFacts & features
Interior
Bedrooms & bathrooms
- Bedrooms: 1
- Bathrooms: 2
- Full bathrooms: 2
Primary bedroom
- Features: Balcony
- Area: 0
- Dimensions: 0 x 0
Bedroom 1
- Area: 0
- Dimensions: 0 x 0
Bedroom 2
- Area: 0
- Dimensions: 0 x 0
Bedroom 3
- Area: 0
- Dimensions: 0 x 0
Bedroom 4
- Area: 0
- Dimensions: 0 x 0
Primary bathroom
- Features: Shower Stall(s), Tile
Bathroom
- Features: Tile, Tub w/Shower Over
Dining room
- Features: Dining/Living Combo
- Level: Main
- Area: 0
- Dimensions: 0 x 0
Family room
- Area: 0
- Dimensions: 0 x 0
Kitchen
- Features: Breakfast Area, Granite Counters
- Level: Main
- Area: 0
- Dimensions: 0 x 0
Living room
- Features: Cathedral/Vaulted, Skylight(s)
- Level: Main
- Area: 0
- Dimensions: 0 x 0
Heating
- Fireplace(s), Gas
Appliances
- Included: Dishwasher, Disposal, Free-Standing Gas Range, Free-Standing Refrigerator, Microwave, Washer/Dryer Stacked
- Laundry: Laundry Closet
Features
- Cathedral Ceiling(s)
- Flooring: Carpet, Wood
- Windows: Double Pane Windows, Skylight(s)
- Number of fireplaces: 1
- Fireplace features: Gas, Living Room
- Common walls with other units/homes: No One Above
Interior area
- Total structure area: 916
- Total interior livable area: 916 sqft
Property
Parking
- Total spaces: 1
- Parking features: Enclosed, Garage Door Opener, Side By Side, Size Limited, On Site
- Garage spaces: 1
Features
- Levels: Two
- Patio & porch: Rear Porch
- Exterior features: Balcony, Uncovered Courtyard
Lot
- Size: 3,746 Square Feet
Details
- Parcel number: 0319037
- Special conditions: Standard
Construction
Type & style
- Home type: Condo
- Property subtype: Condominium
Condition
- Original
- Year built: 2001
Utilities & green energy
- Electric: 220 Volts in Kitchen, 220 Volts in Laundry
- Utilities for property: Internet Available, Public
Community & HOA
Community
- Security: Security Gate, Video System
HOA
- Has HOA: Yes
- Amenities included: Other
- Services included: Common Areas, Elevator, Insurance on Structure, Internet, Maintenance Structure, Management, Sewer, Trash, Water
- HOA fee: $725 monthly
- HOA name: 545 Leavenworth St HOA
- HOA phone: 415-642-1121
Location
- Region: San Francisco
- Elevation: 0
Financial & listing details
- Price per square foot: $704/sqft
- Tax assessed value: $657,378
- Annual tax amount: $8,545
- Date on market: 9/11/2025
- Cumulative days on market: 48 days
- Total actual rent: 0
Price history
| Date | Event | Price |
|---|---|---|
| 11/6/2025 | Sold | $645,000+1.6%$704/sqft |
Source:  SFAR #425072862 Report a problem SFAR #425072862 Report a problem | ||
| 10/30/2025 | Pending sale | $635,000$693/sqft |
Source: SFAR #425072862 Report a problem | ||
| 9/21/2025 | Contingent | $635,000$693/sqft |
Source: SFAR #425072862 Report a problem | ||
| 9/11/2025 | Listed for sale | $635,000+42.7%$693/sqft |
Source: SFAR #425072862 Report a problem | ||
| 3/24/2018 | Listing removed | $3,425$4/sqft |
Source: Asher and Associates Report a problem | ||
| 3/22/2018 | Listed for rent | $3,425+31.7%$4/sqft |
Source: Asher and Associates Report a problem | ||
| 2/12/2011 | Listing removed | $2,600$3/sqft |
Source: Asher and Associates Report a problem | ||
| 2/6/2011 | Price change | $2,600+4%$3/sqft |
Source: Asher and Associates Report a problem | ||
| 2/4/2011 | Listed for rent | $2,500$3/sqft |
Source: Asher and Associates Report a problem | ||
| 3/12/2002 | Sold | $445,000$486/sqft |
Source: Public Record Report a problem | ||
Public tax history
| Year | Property taxes | Tax assessment |
|---|---|---|
| 2025 | $8,545 +3% | $657,378 +2% |
| 2024 | $8,300 +1.8% | $644,490 +2% |
| 2023 | $8,156 +2.1% | $631,854 +2% |
| 2022 | $7,985 +1.9% | $619,466 +2% |
| 2021 | $7,840 -0.6% | $607,320 +1% |
| 2020 | $7,887 +3.5% | $601,094 +2% |
| 2019 | $7,619 +3.5% | $589,308 +2% |
| 2018 | $7,364 +5.5% | $577,754 +2% |
| 2017 | $6,977 +1.9% | $566,426 +2% |
| 2016 | $6,845 +1.3% | $555,320 +1.5% |
| 2015 | $6,758 +2.7% | $546,980 +2% |
| 2014 | $6,581 | $536,266 +0.5% |
| 2013 | -- | $533,844 +2% |
| 2012 | -- | $523,378 +2% |
| 2011 | -- | $513,116 +0.8% |
| 2010 | -- | $509,282 -0.2% |
| 2009 | -- | $510,492 -32% |
| 2008 | -- | $750,726 +2% |
| 2007 | -- | $736,008 +2% |
| 2006 | -- | $721,578 +2% |
| 2005 | -- | $707,430 +3.9% |
| 2003 | -- | $680,850 +437.4% |
| 2002 | -- | $126,692 |
Find assessor info on the county website
Neighborhood: Tenderloin
Nearby homes
- $375,0001 bd2 ba711 sqft545 Leavenworth St APT 1, San Francisco, CA 94109Sold
- $635,0001 bd2 ba935 sqft545 Leavenworth St APT 7, San Francisco, CA 94109Sold
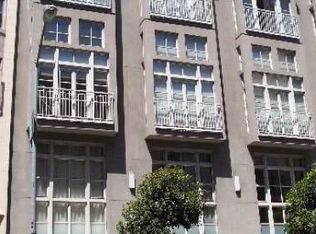
- $685,2001 bd2 ba846 sqft545 Leavenworth St APT 12, San Francisco, CA 94109Off Market
- $650,4001 bd2 ba800 sqft545 Leavenworth St APT 2, San Francisco, CA 94109Off Market
- $660,1001 bd2 ba850 sqft545 Leavenworth St APT 3, San Francisco, CA 94109Off Market
- $639,3001 bd2 ba814 sqft545 Leavenworth St APT 4, San Francisco, CA 94109Off Market
- $647,9001 bd2 ba747 sqft545 Leavenworth St APT 5, San Francisco, CA 94109Off Market
- $667,9001 bd2 ba807 sqft545 Leavenworth St APT 6, San Francisco, CA 94109Off Market
Nearby schools
GreatSchools rating
- 3/10Tenderloin CommunityGrades: K-5Distance: 0.4 mi
- 5/10Francisco Middle SchoolGrades: 6-8Distance: 1.3 mi
- 7/10Galileo High SchoolGrades: 9-12Distance: 1.3 mi
Get a cash offer in 3 minutes
Find out how much your home could sell for in as little as 3 minutes with a no-obligation cash offer.
Estimated market value
$723,600
Get a cash offer in 3 minutes
Find out how much your home could sell for in as little as 3 minutes with a no-obligation cash offer.
Estimated market value
$723,600
- California
- San Francisco County
- San Francisco
- 94109
- Tenderloin
- 545 Leavenworth St Apartment 11
Nearby cities
Nearby neighborhoods
Nearby zip codes
Other San Francisco Topics
