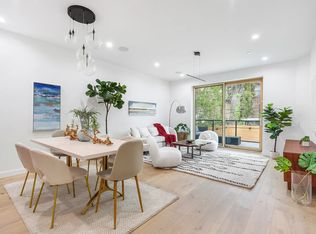
Perched on the top three floors of this newly developed townhouse condo is a sunny and bright TRIPLEX with three (3) bedrooms, a dedicated home office/sunroom, two and a half (2.5) bathrooms, three (3) outdoor spaces, and deeded storage in the building. Every single room in this home has a window and individual heating and cooling controls through a ductless system.
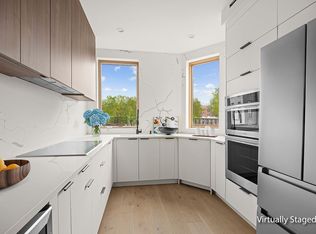
A coat closet and powder room welcome you into the foyer of your castle in the sky. The kitchen is bathed in sunlight, featuring an in-wall oven & microwave, five-burner stove, wine fridge, and of course a dishwasher and French door refrigerator. Past an elegant and modern floating staircase with a spacious nook underneath, the living room opens up to a beautiful balcony that faces due North. The laundry room is located on this level as well.
Float up the stairs to the second floor of the home, with three spacious bedrooms and two full bathrooms. The primary suite has an en-suite bathroom with a water closet and a private balcony. Continue to the penthouse of all penthouses—the sunroom/home office. Step out onto your private rooftop with unfettered views of the Manhattan skyline, Brooklyn, and beyond.
Central heat and air, recessed speakers in the living room, fingerprint door entry lock, and a deeded storage room in the basement are just a few of the luxuries that 545 Lexington Avenue offers.
Nestled in the lively and historic neighborhood of Bed Stuy, Brooklyn, 545 Lexington Avenue offers residents a unique blend of cultural richness and modern convenience. This vibrant area is known for its eclectic mix of trendy cafes, renowned restaurants, charming boutiques, and a thriving arts scene, with galleries and performance venues just a short stroll away. The neighborhood's tree-lined streets and classic brownstones provide a picturesque backdrop, while Prospect Park and the Brooklyn Museum are within easy reach for outdoor recreation and cultural exploration. Transportation is a breeze with nearby access to the J, M, C, and G subway lines, ensuring a quick and easy commute to Manhattan and other parts of Brooklyn. Additionally, plentiful Citibike stations and easy street parking enhance mobility. The Coyote Club, Sally’s, Macosa Trattoria, Bar Camillo, and Tamar Juice Bar are just a few of the neighborhood gems that are just a hop, skip, or jump away.
Disclaimer: The complete offering terms are available in an offering plan from the Sponsor. File No. CD210096. Equal Housing Opportunity.
Sold
$1,236,000
545 Lexington Ave Unit Penthouse, Brooklyn, NY 11221
2beds
1,402sqft
Condominium
Built in 1899
-- sqft lot
$1,315,000 Zestimate®
$882/sqft
$4,919 Estimated rent
Home value
$1,315,000
$1.20M - $1.45M
$4,919/mo
Zestimate® history
Owner options
List your home for rent
$4,919/mo
Rent Zestimate®
Find your next renter with Zillow Rental Manager. Plus, with online applications, you can quickly screen prospective tenants – for free.
$4,919/mo
Rent Zestimate®
Refinance and save
$8,577/mo
Est. payment
Refinancing to a lower rate could help reduce your monthly payments and save thousands over the life of the loan.
$8,577/mo
Est. payment
Explore your selling options
Work with a Zillow partner agent
Leverage their expertise and Zillow's premium Showcase listings to get your home seen by more buyers.
Get startedList with your own agent
Get your home in front of millions of buyers by listing it on Zillow.
Learn how to do itSell it yourself
Take full control of how buyers see your home on Zillow by listing For Sale by Owner (FSBO).
List your homeWhat's special
Zillow last checked:
Listing updated:
Listed by:
Compass,
Kendall Taylor
Source: StreetEasy,MLS#: S1728654
Facts & features
Interior
Bedrooms & bathrooms
- Bedrooms: 2
- Bathrooms: 2
- Full bathrooms: 2
Cooling
- Central Air
Appliances
- Included: Dishwasher, Washer/Dryer
Features
- Flooring: Hardwood
Interior area
- Total structure area: 1,402
- Total interior livable area: 1,402 sqft
Property
Features
- Patio & porch: Other, Deck
- Exterior features: Balcony, Private Roof Deck
- Has view: Yes
- View description: City, Skyline
Details
- Special conditions: Sponsor Unit
Construction
Type & style
- Home type: Condo
- Property subtype: Condominium
Condition
- Year built: 1899
Community & HOA
Community
- Subdivision: Stuyvesant Heights
HOA
- Services included: Maintenance
- HOA fee: $669 monthly
Location
- Region: Brooklyn
Financial & listing details
- Price per square foot: $882/sqft
- Annual tax amount: $3,816
- Date on market: 8/5/2024
Price history
| Date | Event | Price |
|---|---|---|
| 2/3/2025 | Sold | $1,236,000-4.6%$882/sqft |
Source: StreetEasy #S1728654 Report a problem | ||
| 10/22/2024 | Contingent | $1,295,000$924/sqft |
Source: StreetEasy #S1728654 Report a problem | ||
| 10/11/2024 | Pending sale | $1,295,000$924/sqft |
Source: StreetEasy #1728654 Report a problem | ||
| 8/5/2024 | Listed for sale | $1,295,000-37.4%$924/sqft |
Source: StreetEasy #1728654 Report a problem | ||
| 11/22/2022 | Sold | $2,070,000$1,476/sqft |
Source: StreetEasy #S1606294 Report a problem | ||
Public tax history
Tax history is unavailable.
Neighborhood: Bedford-Stuyvesant
Nearby homes
- $3,391,8003 bd6 ba3.6k sqft545 Lexington Ave, Brooklyn, NY 11221Off Market
- $1,077,100-- bd-- ba1.5k sqft545 Lexington Ave #TOWNHOUSE, Brooklyn, NY 11221Off Market
- $1,123,800-- bd-- ba1.6k sqft545 Lexington Ave, Brooklyn, NY 11221Off Market
- $1,270,0003 bd3 ba1.6k sqft545 Lexington Ave #2, Brooklyn, NY 11221Sold
- $1,270,0003 bd3 ba-- sqft545 Lexington Ave #1, Brooklyn, NY 11221Sold
- $1,186,900-- bd-- ba1.4k sqft543A Lexington Ave, Brooklyn, NY 11221Off Market
- $1,069,800-- bd-- ba-- sqft547 Lexington Ave #2, Brooklyn, NY 11221Off Market
- $1,498,8005 bd2 ba3k sqft547 Lexington Ave, Brooklyn, NY 11221Off Market
- $1,577,500-- bd-- ba2.1k sqft543 Lexington Ave, Brooklyn, NY 11221Off Market
Nearby schools
GreatSchools rating
- 2/10Ps 25 Eubie Blake SchoolGrades: K-5Distance: 0.2 mi
- 2/10Ps 308 Clara CardwellGrades: PK-8Distance: 0.3 mi
- 1/10Boys and Girls High SchoolGrades: 9-12Distance: 0.9 mi
- New York
- Kings County
- New York
- 11221
- Brooklyn
- Bedford-Stuyvesant
- 545 Lexington Ave Unit Penthouse
