Back on the market through NO fault of the seller.
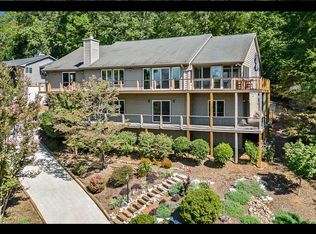
Discover this Vintage Charm nestled inside a gated lake community.
SPECIAL FEATURES include: an elevator, a circular driveway, a fresco-style brick patio with a tiered rock garden, a workshop, a garden room, and a 35-foot Trexx deck perfect for enjoying the seasonal lake views and entertaining.
PLUS this home has the convenience fo a storage lot for your boat, RV, or jet ski inside a fenced area next to the community boat landing at one of two private marinas within Keowee Key. ANOTHER ADVANTAGE: this home is located across the street from Chestnut Point park and boat dock, where you can enjoy lakeside activities such as picnics with grills, shuffleboard, bocce ball, kayaking fishing, or simply relax in the beautiful gazebo overlooking the lake!
As a Keowee Key homeowner, you'll have access to fantastic amenities, including:
*The George Cobb Championship golf course
*A 40,000 sq ft clubhouse hosting special events each month and 5 dining options, including fine dining, bistros, a bar and bar terrace, and patio dining overlooking the golf course
* A state-of-the-art Fitness/Racquet Center with a heated indoor junior Olympic pool
* Fitness classes and professional trainers
*14 tennis courts and 8 pickle ball courts
*3 Swimming pools
*2 marinas with fuel pumps, boat slips, and pontoon/tritoon rentals
*Private beaches
*A 2-mile lighted lakeside walking trail
*Several lakeside picnic parks with grills
*A community garden
*Over 75 active social clubs
All this and more awaits you, Call today to schedule your private showing.
OPEN HOUSE SUNDAY, MAY 25TH, 2:00 PM TO 4:00 PM
Sold for $380,000
Zillow last checked:
Listing updated:
Bought with:
Foronda Hall, 12400
BHHS C Dan Joyner - Anderson
Source: WUMLS,MLS#: 20285341 Originating MLS: Western Upstate Association of Realtors
Originating MLS: Western Upstate Association of RealtorsPrice history
| Date | Event | Price |
|---|---|---|
| 8/28/2025 | Sold | $380,000-1.3%$265/sqft |
Source:  WUMLS #20285341 Report a problem WUMLS #20285341 Report a problem | ||
| 7/31/2025 | Pending sale | $385,000$269/sqft |
Source: BHHS broker feed #20285341 Report a problem | ||
| 7/30/2025 | Contingent | $385,000$269/sqft |
Source:  Greater Greenville AOR #1551729 Report a problem Greater Greenville AOR #1551729 Report a problem | ||
| 7/22/2025 | Listed for sale | $385,000$269/sqft |
Source: Greater Greenville AOR #1551729 Report a problem | ||
| 7/19/2025 | Pending sale | $385,000$269/sqft |
Source: BHHS broker feed #20285341 Report a problem | ||
| 7/18/2025 | Contingent | $385,000$269/sqft |
Source: Greater Greenville AOR #1551729 Report a problem | ||
| 6/27/2025 | Price change | $385,000-3.7%$269/sqft |
Source: Greater Greenville AOR #1551729 Report a problem | ||
| 5/12/2025 | Price change | $399,999-5.5%$279/sqft |
Source: Greater Greenville AOR #1551729 Report a problem | ||
| 4/18/2025 | Price change | $423,500-0.4%$296/sqft |
Source: WUMLS #20285341 Report a problem | ||
| 3/21/2025 | Listed for sale | $425,000+114.1%$297/sqft |
Source: Greater Greenville AOR #1551729 Report a problem | ||
| 4/13/2020 | Sold | $198,500$139/sqft |
Source: WUMLS #20224366 Report a problem | ||
| 2/13/2020 | Pending sale | $198,500$139/sqft |
Source: Allen Tate - Keowee Key #20224366 Report a problem | ||
| 1/13/2020 | Listed for sale | $198,500+4.5%$139/sqft |
Source: Allen Tate - Keowee Key #20224366 Report a problem | ||
| 1/18/2019 | Sold | $190,000-17%$133/sqft |
Source: Public Record Report a problem | ||
| 12/18/2018 | Pending sale | $229,000$160/sqft |
Source: Allen Tate - Keowee Key #20204045 Report a problem | ||
| 9/28/2018 | Price change | $229,000-4.2%$160/sqft |
Source: Allen Tate - Keowee Key #20204045 Report a problem | ||
| 6/15/2018 | Listed for sale | $239,000+54.2%$167/sqft |
Source: Allen Tate - Keowee Key #20204045 Report a problem | ||
| 5/9/2017 | Sold | $155,000-8.3%$108/sqft |
Source: Public Record Report a problem | ||
| 1/16/2017 | Listed for sale | $169,000$118/sqft |
Source: 1st Choice Realty @ Keowee Key #20183562 Report a problem | ||


Get a cash offer in 3 minutes
Find out how much your home could sell for in as little as 3 minutes with a no-obligation cash offer.
Estimated market value
$376,300
