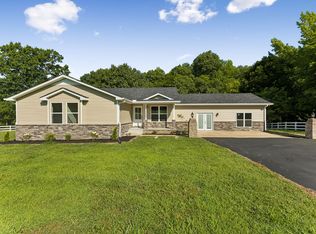
Perched gracefully on a hill overlooking a stocked pond, this exceptional all-brick home offers a rare combination of timeless quality, thoughtful design, and peaceful surroundings. With solid wood flooring flowing throughout the home and carefully selected features designed for both comfort and everyday living. The spacious living room offers an inviting gathering space centered on a gas fireplace, while the beautiful kitchen is designed for anyone who loves to cook and entertain. Featuring stainless steel appliances, a double oven, under-cabinet lighting, and a large island complete with a convenient vegetable sink, this kitchen combines functionality with style. The private primary suite is a retreat of its own, with a large walk-in closet and an impressive walk-through tile shower featuring two rainfall showerheads. An adjoining nursery or office provides flexible space that can easily adapt to your needs. Each bedroom features its own private en-suite bathroom, offering exceptional comfort and privacy for family members or guests. Thoughtful details continue throughout the home, including a tankless water heater, Storm shelter, 400-amp electrical service, and LED lighting throughout. The spacious utility room is designed with functionality in mind, featuring a floor drain and four convenient roll-out laundry drawers that make sorting and organizing laundry effortless. Outside, the property continues to impress with two ponds, including a stocked pond positioned to take full advantage of the home's elevated setting. A 12' x 16' storage building offers additional space for equipment, hobbies, or storage. This is more than an all-brick home—it is a property thoughtfully designed around quality, comfort, functionality, and the enjoyment of its beautiful surroundings. A home where the details have been carefully considered and where the setting provides a peaceful backdrop for everyday living.
Active
$725,000
545 Longbranch Rd, Hohenwald, TN 38462
3beds
2,956sqft
Single Family Residence, Residential
Built in 2013
10.82 Acres Lot
$-- Zestimate®
$245/sqft
$-- HOA
What's special
All-brick homeStainless steel appliancesLarge walk-in closetBeautiful kitchenDouble ovenUnder-cabinet lightingLed lighting throughout
- 6 days
- 334
- 23
Likely to sell faster than
Zillow last checked:
Listing updated:
Listed by:
Clasha Tanner 931-306-7138,
United Country - Columbia Realty & Auction 931-388-3600
Source: RealTracs MLS as distributed by MLS GRID,MLS#: 3598472
Facts & features
Interior
Bedrooms & bathrooms
- Bedrooms: 3
- Bathrooms: 4
- Full bathrooms: 3
- 1/2 bathrooms: 1
- Main level bedrooms: 3
Bedroom 1
- Area: 195 Square Feet
- Dimensions: 13x15
Bedroom 2
- Area: 165 Square Feet
- Dimensions: 11x15
Bedroom 3
- Area: 165 Square Feet
- Dimensions: 11x15
Dining room
- Area: 231 Square Feet
- Dimensions: 11x21
Kitchen
- Area: 312 Square Feet
- Dimensions: 13x24
Living room
- Area: 630 Square Feet
- Dimensions: 21x30
Other
- Features: Office
- Level: Office
- Area: 143 Square Feet
- Dimensions: 11x13
Heating
- Dual
Cooling
- Central Air
Appliances
- Included: Double Oven, Cooktop, Dishwasher, Refrigerator
Features
- Flooring: Wood, Tile
- Basement: Other
- Fireplace features: Gas
Interior area
- Total structure area: 2,956
- Total interior livable area: 2,956 sqft
- Finished area above ground: 2,956
Property
Features
- Levels: One
- Stories: 1
Lot
- Size: 10.82 Acres
Details
- Parcel number: 054 01326 000
- Special conditions: Standard
Construction
Type & style
- Home type: SingleFamily
- Property subtype: Single Family Residence, Residential
Materials
- Brick
Condition
- New construction: No
- Year built: 2013
Utilities & green energy
- Sewer: Septic Tank
- Water: Public
- Utilities for property: Water Available
Community & HOA
HOA
- Has HOA: No
Location
- Region: Hohenwald
Financial & listing details
- Price per square foot: $245/sqft
- Tax assessed value: $574,600
- Annual tax amount: $1,485
- Date on market: 9/23/2026
Estimated market value
Not available
Estimated sales range
Not available
Not available
Price history
| Date | Event | Price |
|---|---|---|
| 9/24/2026 | Listed for sale | $725,000+2087.4%$245/sqft |
Source:  RealTracs MLS as distributed by MLS GRID #3598472 Report a problem RealTracs MLS as distributed by MLS GRID #3598472 Report a problem | ||
| 9/30/2005 | Sold | $33,144+0.4%$11/sqft |
Source: Public Record Report a problem | ||
| 8/23/2000 | Sold | $33,000+26.9%$11/sqft |
Source: Public Record Report a problem | ||
| 5/14/1996 | Sold | $26,000$9/sqft |
Source: Public Record Report a problem | ||
Public tax history
| Year | Property taxes | Tax assessment |
|---|---|---|
| 2025 | $1,485 +0.2% | $143,650 +82.7% |
| 2024 | $1,481 | $78,625 |
| 2023 | $1,481 +6.3% | $78,625 +6.3% |
| 2022 | $1,394 | $73,975 |
| 2021 | $1,394 | $73,975 |
| 2020 | $1,394 -2.7% | $73,975 +18.5% |
| 2019 | $1,432 | $62,425 |
| 2018 | $1,432 +1.6% | $62,425 +1.6% |
| 2017 | $1,409 | $61,425 |
| 2016 | $1,409 | $61,425 +1.6% |
| 2015 | -- | $60,475 |
| 2014 | -- | $60,475 +9% |
| 2013 | -- | $55,475 +954.3% |
| 2011 | $101 | $5,262 |
| 2010 | $101 | $5,262 |
| 2009 | -- | $5,262 -41.9% |
| 2008 | $185 | $9,050 |
| 2007 | $185 | $9,050 |
| 2006 | $185 -10.5% | $9,050 |
| 2005 | $206 +41% | $9,050 +15% |
| 2004 | $146 -75% | $7,869 |
| 2002 | $585 | $7,869 |
| 2001 | -- | $7,869 -72.5% |
| 2000 | -- | $28,613 |
Find assessor info on the county website
Monthly payment
Est. payment
Payment breakdown
Explore the cost of this home by adjusting the details. Changes won't be saved.Climate risks
Neighborhood: 38462
Nearby schools
Schools provided by the listing agent
- Elementary: Lewis County Elementary
- Middle: Lewis County Middle School
- High: Lewis Co High School
Source: RealTracs MLS as distributed by MLS GRID. This data may not be complete. We recommend contacting the local school district to confirm school assignments for this home.
Similar homes
- $775,0003 bd4 ba3.8k sqft217 Rockhouse Rd, Hohenwald, TN 38462For Sale
 MLS ID #3244618, Brittain Storey. RealTracs MLS as distributed by MLS GRID
 - $375,0003 bd3 ba2.3k sqft496 Rockhouse Rd, Hohenwald, TN 38462For Sale
 MLS ID #3134138, Beth Edwards. RealTracs MLS as distributed by MLS GRID
 - $439,5002 bd2 ba2.9k sqft102 Henry Sharp Rd, Hohenwald, TN 38462For Sale
 MLS ID #3543071, Clasha Tanner. RealTracs MLS as distributed by MLS GRID
 - $579,9003 bd2 ba2.5k sqft1513 Centerville Hwy, Hohenwald, TN 38462For Sale
 MLS ID #3264221, Billy Reese. RealTracs MLS as distributed by MLS GRID
 - $585,0003 bd3 ba3.5k sqft831 Columbia Hwy, Hohenwald, TN 38462For SaleMLS ID #3418441, Connie Sharp. RealTracs MLS as distributed by MLS GRID
- $539,9003 bd3 ba2.6k sqft131 Pin Oaks Ln, Hohenwald, TN 38462For SaleMLS ID #3229940, Jimmy Kitchen. RealTracs MLS as distributed by MLS GRID
- $380,0003 bd2 ba1.5k sqft463 Woodland Rd, Hohenwald, TN 38462For SaleMLS ID #3602854, Lauren Hankins. RealTracs MLS as distributed by MLS GRID
- $749,9004 bd4 ba3.9k sqft211 Woodmere Dr, Hohenwald, TN 38462New ConstructionMLS ID #2620052, Clasha Tanner. RealTracs MLS as distributed by MLS GRID
- $499,0003 bd3 ba3.2k sqft163 Tabor Pl, Hohenwald, TN 38462For SaleMLS ID #3233515, Allison Tanner. RealTracs MLS as distributed by MLS GRID
- $379,9002 bd2 ba1.6k sqft620 Kimmins St, Hohenwald, TN 38462For SaleMLS ID #3515454, THOMAS (TOM) CUNNINGHAM. RealTracs MLS as distributed by MLS GRID
- $539,0003 bd2 ba2.7k sqft176 Robert Hensley Rd, Hohenwald, TN 38462For SaleMLS ID #3158741, Kim Buchanan. RealTracs MLS as distributed by MLS GRID
- $460,0004 bd2 ba3.5k sqft718 Kimmins St, Hohenwald, TN 38462For SaleMLS ID #3262590, Kim Buchanan. RealTracs MLS as distributed by MLS GRID
- $499,9003 bd2 ba2.1k sqft216 Napier Lake Rd, Hohenwald, TN 38462For SaleMLS ID #3511089, Kim Buchanan. RealTracs MLS as distributed by MLS GRID
- $745,0003 bd3 ba1.8k sqft6268 Highway 100 W, Centerville, TN 37033For SaleMLS ID #3601563, Gary Ashton. RealTracs MLS as distributed by MLS GRID
- $799,0003 bd3 ba2k sqft4574 Hampshire Pike, Hampshire, TN 38461For SaleMLS ID #3598796, Allison Tanner. RealTracs MLS as distributed by MLS GRID
- $369,9003 bd2 ba1.5k sqft1133 Summertown Hwy, Hohenwald, TN 38462For SaleMLS ID #3316011, Vickie Bean - THE PREFERRED GROUP. RealTracs MLS as distributed by MLS GRID
- $380,0003 bd3 ba2.3k sqft115 Pin Oaks Ln, Hohenwald, TN 38462For SaleMLS ID #3298116, Allison Tanner. RealTracs MLS as distributed by MLS GRID
- $420,0004 bd3 ba2.5k sqft226 Summertrace Rd, Hohenwald, TN 38462For SaleMLS ID #3183973, Matt Sargent. RealTracs MLS as distributed by MLS GRID
- $459,9003 bd2 ba2k sqft1878 Trace Creek Rd, Hohenwald, TN 38462For SaleMLS ID #3302421, Allison Tanner. RealTracs MLS as distributed by MLS GRID
- $499,9004 bd3 ba2.7k sqft106 Parkwood Ln, Hohenwald, TN 38462For SaleMLS ID #3269998, Clasha Tanner. RealTracs MLS as distributed by MLS GRID
