545 Meadow Run Dr Van
MOVE-IN SPECIAL! Half-Off First Month's Rent if signed by October 31st, 2026
SPLIT THE PAYMENT! Reserve your new home by paying 50% of your security deposit now, with the remaining balance due before move-in.
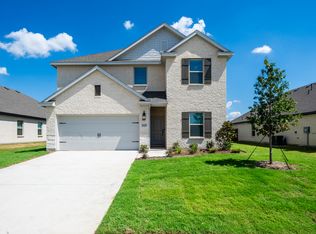
Welcome to 545 Meadow Run Drive, a spacious 4-bedroom, 3-bathroom home offering 2,572 square feet of thoughtfully designed living space in the Rolling Ridge community of Van Alstyne, TX. The main level features a light-filled layout connecting the primary living areas to a functional kitchen complete with full appliances, including a gas cooktop/oven, microwave, dishwasher, and refrigerator. A primary suite and guest room are situated on the first floor, while upstairs opens to a flexible game room/loft alongside additional bedrooms. Everyday conveniences include in-unit laundry with washer and dryer included, as well as an attached 2-car garage for covered parking and extra storage. Outdoors, enjoy a covered front porch and private patio overlooking a large backyard. Residents gain access to Rolling Ridge community amenities, including walking areas, scenic ponds, and an amenity center with a swimming pool. Ideally situated near Highway 75 and SH-5, you are within top-rated Van Alstyne ISD, approximately 5 minutes from Forest Moore Park, and just 20 minutes from premier shopping at Allen Premium Outlets. Contact us today to schedule your private tour!
_____
RENT WITH MYND
-Fast Online Application (valid for 30 days)
-Mobile App to Pay Rent and Track Services
-Affordable Renter's Insurance
Lease term: 12 months
ONE-TIME FEES
Non-refundable $59.00 Application Fee Per Adult
One Time Move In Fee $199
REQUIRED MONTHLY CHARGES*
$2395.00: Base Rent
$39.95/month: Residents Benefits Package provides residents with on-demand basic pest control, as-needed HVAC air filter delivery, Identity Theft Protection, and access to an exciting rewards program
*Estimated required monthly charges do not include the required costs of utilities or rental insurance, conditional fees including, but not limited to, pet fees, or optional fees.
CONDITIONAL FEES
This is a pet-friendly property! 3 Pets Max; Pet Weight Limit (50 lbs); Pet Move-In Fee $199 per pet; Pet Rent per pet varies based on Paw Score. Breed restrictions apply.
Mynd Property Management
Equal Opportunity Housing
License # 9009162
Mynd Property Management does not advertise on Craigslist or Facebook Marketplace. We will never ask you to wire money or pay with gift cards. Please report any fraudulent ads to your Leasing Associate. Federal Occupancy Guidelines: 2 per bedroom + 1 additional occupant; 2 per studio. Please contact us for move-in policy and available move-in date.
House for rent
Single family residence
Available now
Cats, dogs OK
In unit laundry
2 Attached garage spaces parking
Natural gas
What's special
Large backyardCovered front porch
- 5 hours |
- -- |
- -- |
Zillow last checked:
Listing updated:
Travel times

Let’s turn your rent into credit progress
Build credit history with every on-time payment and get credit for the payment you’re already making.
Facts & features
Interior
Bedrooms & bathrooms
- Bedrooms: 4
- Bathrooms: 3
- Full bathrooms: 3
Heating
- Natural Gas
Appliances
- Included: Dishwasher, Dryer, Microwave Oven, Range Oven, Refrigerator, Washer
- Laundry: In Unit
Features
- Flooring: Floor_covering_carpet, Floor_covering_hardwood
- Attic: Yes
Interior area
- Total interior livable area: 2,572 sqft
Video & virtual tour
Property
Parking
- Total spaces: 2
- Parking features: Attached, Garage
- Has attached garage: Yes
- Details: Contact manager
Features
- Patio & porch: Patio, Porch
- Exterior features: Attic
Details
- Additional structures: Garage(s)
Construction
Type & style
- Home type: SingleFamily
- Property subtype: Single Family Residence
Condition
- Year built: 2024
Community & HOA
Location
- Region: Van Alstyne
Financial & listing details
- Lease term: 12 months
Price history
| Date | Event | Price |
|---|---|---|
| 9/10/2026 | Listed for rent | $2,395-7.9%$1/sqft |
Source: Zillow Rentals Report a problem | ||
| 9/13/2024 | Listing removed | $2,600$1/sqft |
Source: Zillow Rentals Report a problem | ||
| 7/23/2024 | Listed for rent | $2,600$1/sqft |
Source: Zillow Rentals Report a problem | ||
| 9/18/2023 | Listing removed | -- |
Source:  Cambridge Homes Report a problem Cambridge Homes Report a problem | ||
| 9/9/2023 | Price change | $355,990+3.2%$138/sqft |
Source: Cambridge Homes Report a problem | ||
| 5/26/2023 | Price change | $344,990-13.5%$134/sqft |
Source: Cambridge Homes Report a problem | ||
| 4/29/2023 | Price change | $398,990+10.5%$155/sqft |
Source: Cambridge Homes Report a problem | ||
| 3/19/2023 | Price change | $360,990+7.8%$140/sqft |
Source: Cambridge Homes Report a problem | ||
| 3/16/2023 | Listed for sale | $334,990$130/sqft |
Source: Cambridge Homes Report a problem | ||
Neighborhood: 75495
Nearby apartments for rent
Similar homes for rent



- Special offer! Half-Off First Month's Rent if signed by October 31st, 2026