LOCATION! LOCATION! LOCATION! Nestled on a hilltop in the desirable Park Forest neighborhood, this extremely well maintained 5-bedroom, 3.5-bathroom home offers 2700 sq ft of elegant and functional living space. The home is equipped with 4 optional heating sources, including Ductless mini-split heating & cooling units (the primary source), electric baseboard heat units (throughout the house; lower level, first and second floors), natural gas fireplace with blower in the family room (that can heat up the whole first floor), and natural gas wall heater in the basement (that can heat up the whole basement). Relatively new solid oak hardwood floors flow seamlessly throughout the first and second floors (including all bedrooms and stairs), creating a warm and inviting atmosphere. The recently remodeled kitchen is equipped with cherry cabinets featuring soft-close and pull-out drawers, three lazy susans, quartz countertops, and a bright breakfast area. Sliding double-pane glass doors in the family room open to a 21 ft x 12 ft elevated deck, a perfect space to entertain or unwind while enjoying the serene view of the large private backyard that is green-fenced with arborvitae trees. The classy dining room offers an elegant space for hosting dinner parties or holiday gatherings and flows seamlessly into a large living room. The fully finished basement with wooden wall panels and ceramic tile flooring includes a 5th bedroom and a full bath, offering privacy and convenience for guests or extended family. The walkout basement includes sliding double-pane glass doors, providing easy access to the backyard and enhancing the home’s living suitability. Additionally, the home includes a covered large front porch, a central fan, a central vacuum, a large 2-car garage with additional 5 parking spaces, and abundant storage space in closets, cabinets, and attic. The home is on a peaceful and quiet street, and is conveniently located close to shopping centers, elementary and middle schools, Penn State University, and CATA bus stops. Schedule your tour today!
Sold for $520,000
$520,000
545 Melissa Ln, State College, PA 16803
5beds
2,706sqft
Single Family Residence
Built in 1988
10,019 Square Feet Lot
$549,600 Zestimate®
$192/sqft
$3,112 Estimated rent
Home value
$549,600
Estimated sales range
Not available
$3,112/mo
Zestimate® history
Owner options
List your home for rent
$3,112/mo
Rent Zestimate®
Find your next renter with Zillow Rental Manager. Plus, with online applications, you can quickly screen prospective tenants – for free.
$3,112/mo
Rent Zestimate®
Refinance and save
$3,304/mo
Est. payment
Refinancing to a lower rate could help reduce your monthly payments and save thousands over the life of the loan.
$3,304/mo
Est. payment
Explore your selling options
Work with a Zillow partner agent
Leverage their expertise and Zillow's premium Showcase listings to get your home seen by more buyers.
Get startedList with your own agent
Get your home in front of millions of buyers by listing it on Zillow.
Learn how to do itSell it yourself
Take full control of how buyers see your home on Zillow by listing For Sale by Owner (FSBO).
List your homeWhat's special
Private backyardQuartz countertopsSerene viewFully finished basementWalkout basementWooden wall panelsElevated deck
Zillow last checked:
Listing updated:
Listed by:
Paul Confer 814-404-1541,
Kissinger, Bigatel & Brower
Bought with:
Kris Hanahan, RS283462
Kissinger, Bigatel & Brower
Source: Bright MLS,MLS#: PACE2514170
Facts & features
Interior
Bedrooms & bathrooms
- Bedrooms: 5
- Bathrooms: 4
- Full bathrooms: 3
- 1/2 bathrooms: 1
- Main level bathrooms: 1
Rooms
- Room types: Living Room, Dining Room, Primary Bedroom, Bedroom 2, Bedroom 3, Bedroom 4, Kitchen, Den, Foyer, Breakfast Room, Recreation Room, Primary Bathroom, Full Bath, Half Bath, Additional Bedroom
Primary bedroom
- Features: Flooring - HardWood, Ceiling Fan(s), Walk-In Closet(s)
- Level: Upper
- Area: 264 Square Feet
- Dimensions: 11 x 24
Other
- Features: Flooring - Carpet
- Level: Lower
- Area: 117 Square Feet
- Dimensions: 13 x 9
Bedroom 2
- Features: Flooring - HardWood, Ceiling Fan(s)
- Level: Upper
- Area: 104 Square Feet
- Dimensions: 13 x 8
Bedroom 3
- Features: Flooring - HardWood, Ceiling Fan(s)
- Level: Upper
- Area: 169 Square Feet
- Dimensions: 13 x 13
Bedroom 4
- Features: Flooring - HardWood, Ceiling Fan(s)
- Level: Upper
- Area: 121 Square Feet
- Dimensions: 11 x 11
Primary bathroom
- Features: Flooring - Luxury Vinyl Tile
- Level: Upper
- Area: 50 Square Feet
- Dimensions: 10 x 5
Breakfast room
- Features: Flooring - HardWood
- Level: Main
- Area: 88 Square Feet
- Dimensions: 8 x 11
Den
- Features: Flooring - HardWood, Fireplace - Gas
- Level: Main
- Area: 187 Square Feet
- Dimensions: 17 x 11
Dining room
- Features: Flooring - HardWood
- Level: Main
- Area: 132 Square Feet
- Dimensions: 12 x 11
Foyer
- Features: Flooring - Ceramic Tile
- Level: Main
- Area: 49 Square Feet
- Dimensions: 7 x 7
Other
- Features: Flooring - Luxury Vinyl Tile
- Level: Upper
- Area: 56 Square Feet
- Dimensions: 8 x 7
Other
- Level: Lower
- Area: 36 Square Feet
- Dimensions: 6 x 6
Half bath
- Features: Flooring - Ceramic Tile
- Level: Main
- Area: 20 Square Feet
- Dimensions: 4 x 5
Kitchen
- Features: Flooring - HardWood
- Level: Main
- Area: 132 Square Feet
- Dimensions: 12 x 11
Living room
- Features: Flooring - HardWood
- Level: Main
- Area: 192 Square Feet
- Dimensions: 16 x 12
Recreation room
- Features: Flooring - Ceramic Tile
- Level: Lower
- Area: 506 Square Feet
- Dimensions: 22 x 23
Heating
- Baseboard, Wall Unit, Electric, Natural Gas
Cooling
- Ductless, Whole House Fan, Electric
Appliances
- Included: Microwave, Built-In Range, Central Vacuum, Dishwasher, Disposal, Dryer, Refrigerator, Washer, Water Heater, Gas Water Heater
- Laundry: Lower Level
Features
- Attic/House Fan, Breakfast Area, Ceiling Fan(s), Central Vacuum, Primary Bath(s), Upgraded Countertops, Walk-In Closet(s)
- Flooring: Carpet, Ceramic Tile, Hardwood, Luxury Vinyl, Wood
- Windows: Double Pane Windows
- Basement: Full,Partially Finished,Walk-Out Access
- Number of fireplaces: 1
- Fireplace features: Gas/Propane
Interior area
- Total structure area: 2,706
- Total interior livable area: 2,706 sqft
- Finished area above ground: 2,106
- Finished area below ground: 600
Property
Parking
- Total spaces: 6
- Parking features: Garage Faces Front, Driveway, Attached
- Attached garage spaces: 2
- Uncovered spaces: 4
Accessibility
- Accessibility features: 2+ Access Exits
Features
- Levels: Two
- Stories: 2
- Patio & porch: Deck, Porch
- Pool features: None
Lot
- Size: 10,019 Square Feet
Details
- Additional structures: Above Grade, Below Grade
- Parcel number: 18015A,241,0000
- Zoning: R
- Special conditions: Standard
Construction
Type & style
- Home type: SingleFamily
- Architectural style: Traditional
- Property subtype: Single Family Residence
Materials
- Vinyl Siding
- Foundation: Block
- Roof: Shingle
Condition
- New construction: No
- Year built: 1988
Utilities & green energy
- Sewer: Public Sewer
- Water: Public
Community & HOA
Community
- Subdivision: None Available
HOA
- Has HOA: No
Location
- Region: State College
- Municipality: PATTON TWP
Financial & listing details
- Price per square foot: $192/sqft
- Tax assessed value: $87,460
- Annual tax amount: $6,005
- Date on market: 4/9/2025
- Listing agreement: Exclusive Right To Sell
- Listing terms: Cash,Conventional,FHA,VA Loan
- Inclusions: Kitchen Appliances, Washer, Dryer
- Ownership: Fee Simple
- Road surface type: Paved
Price history
| Date | Event | Price |
|---|---|---|
| 6/27/2025 | Sold | $520,000-2.8%$192/sqft |
Source:  Bright MLS #PACE2514170 Report a problem Bright MLS #PACE2514170 Report a problem | ||
| 5/2/2025 | Pending sale | $534,900$198/sqft |
Source: Bright MLS #PACE2514170 Report a problem | ||
| 4/25/2025 | Price change | $534,900-1.8%$198/sqft |
Source: Bright MLS #PACE2514170 Report a problem | ||
| 4/9/2025 | Listed for sale | $544,900$201/sqft |
Source: Bright MLS #PACE2514170 Report a problem | ||
Public tax history
| Year | Property taxes | Tax assessment |
|---|---|---|
| 2024 | $6,005 +2.6% | $87,460 |
| 2023 | $5,855 +5.6% | $87,460 |
| 2022 | $5,547 | $87,460 |
| 2021 | $5,547 +41.5% | -- |
| 2020 | $3,921 0% | $87,460 |
| 2019 | $3,922 +2% | $87,460 |
| 2018 | $3,845 | $87,460 |
| 2017 | -- | $87,460 |
| 2016 | -- | $87,460 |
| 2015 | -- | $87,460 |
| 2014 | -- | $87,460 |
| 2013 | -- | $87,460 |
| 2012 | -- | $87,460 |
| 2011 | -- | $87,460 |
| 2010 | -- | $87,460 |
| 2009 | -- | $87,460 |
| 2006 | -- | $87,460 |
| 2005 | -- | $87,460 |
| 2004 | -- | $87,460 |
| 2003 | -- | $87,460 |
| 2002 | -- | $87,460 |
| 2000 | -- | $87,460 |
Find assessor info on the county website
Neighborhood: Park Forest Village
Nearby homes
- $495,4004 bd3 ba2.1k sqft638 Exeter Ct, State College, PA 16803Off Market
- $578,1004 bd2 ba2.6k sqft551 Melissa Ln, State College, PA 16803Off Market
- $514,7004 bd3 ba2.8k sqft655 Earl Dr, State College, PA 16803Off Market
- $548,2004 bd3 ba2.9k sqft644 Exeter Ct, State College, PA 16803Off Market
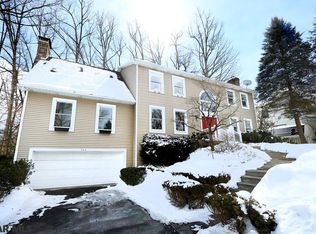
- $479,7004 bd2 ba2.1k sqft546 Melissa Ln, State College, PA 16803Off Market
- $509,5004 bd4 ba2k sqft557 Melissa Ln, State College, PA 16803Off Market
- $503,1004 bd2 ba2.5k sqft650 Exeter Ct, State College, PA 16803Off Market
- $494,5004 bd2 ba2.4k sqft540 Melissa Ln, State College, PA 16803Off Market
Nearby schools
GreatSchools rating
- 7/10Park Forest El SchoolGrades: K-5Distance: 0.7 mi
- 9/10Park Forest Middle SchoolGrades: 6-8Distance: 0.6 mi
- 10/10State College Area High SchoolGrades: 8-12Distance: 3.3 mi
Schools provided by the listing agent
- District: State College Area
Source: Bright MLS. This data may not be complete. We recommend contacting the local school district to confirm school assignments for this home.


Get pre-qualified for a loan
At Zillow Home Loans, we can pre-qualify you in as little as 5 minutes with no impact to your credit score.An equal housing lender. NMLS #10287.
