Skip main navigation
Sold
  • $435,000

    545 Miller Dr, Muskegon, MI 49445

    4beds
    2,018sqft
    Single Family Residence
    Built in 1942
    0.25 Acres Lot
    $447,800 Zestimate®
    $216/sqft
    $2,395 Estimated rent

    Home value

    $447,800

    $394,000 - $506,000

    $2,395/mo

    Zestimate® history
    Loading
    Loading...

    Owner options

    List your home for rent

    $2,395/mo

    Rent Zestimate®

    Find your next renter with Zillow Rental Manager. Plus, with online applications, you can quickly screen prospective tenants – for free.

    Learn more

    $2,395/mo

    Rent Zestimate®

    Refinance and save

    $2,722/mo

    Est. payment

    Refinancing to a lower rate could help reduce your monthly payments and save thousands over the life of the loan.

    See today's rates

    $2,722/mo

    Est. payment

    Explore your selling options

    Work with a Zillow partner agent

    Leverage their expertise and Zillow's premium Showcase listings to get your home seen by more buyers.

    Get started

    List with your own agent

    Get your home in front of millions of buyers by listing it on Zillow.

    Learn how to do it

    Sell it yourself

    Take full control of how buyers see your home on Zillow by listing For Sale by Owner (FSBO).

    List your home

    What's special

    Underground poolBeautifully landscaped backyardBeamed ceilingHardwood floorsGranite countertopsShiplap wallsGreen house
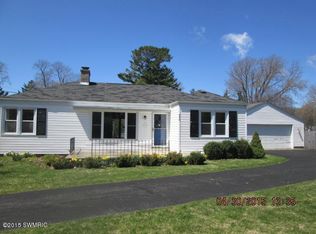
    Fully remodeled home in the community of North Muskegon is ready for you to move in and enjoy this oasis. So many updates and amenities were recently added. Cute as a button exterior with new windows and newly laid concrete on the driveway and patios in front and backyard. Refreshing underground pool in fully fenced, beautifully landscaped backyard, green house, and an adorable inside and out play house. Inside you will find hardwood floors throughout main and upper level. Chic farmhouse style kitchen with white shaker cabinets, farmhouse sink, granite countertops, and subway tile backsplash. Family room is a fantastic gathering spot overlooking the pool, with a beamed ceiling and shiplap walls. Home offers 4 bedrooms and 2 bathrooms, 2 living spaces and an office/den on the main floor along with a rec room area with fireplace in the basement. Newer well, hot water heater and garage roof.

    Zillow last checked:

    Listing updated:

    Listed by:

    Kelly T Uganski 616-502-1143,

    RE/MAX Lakeshore

    Bought with:

    Kristopher Hoffman, 6501433696

    Real5

    Source: MichRIC,MLS#: 25046766MLS Logo

    Facts & features

    Interior

    Bedrooms & bathrooms
    • Bedrooms: 4
    • Bathrooms: 2
    • Full bathrooms: 1
    • 1/2 bathrooms: 1
    • Main level bedrooms: 1
    Primary bedroom
    • Level: Upper
    • Area: 196.5
    • Dimensions: 13.10 x 15.00
    Bedroom 2
    • Level: Upper
    • Area: 180
    • Dimensions: 10.00 x 18.00
    Bedroom 3
    • Level: Upper
    • Area: 123
    • Dimensions: 10.00 x 12.30
    Bathroom 1
    • Level: Main
    • Area: 27.52
    • Dimensions: 4.30 x 6.40
    Bathroom 2
    • Level: Upper
    • Area: 67.1
    • Dimensions: 11.00 x 6.10
    Dining room
    • Level: Main
    • Area: 152.76
    • Dimensions: 11.40 x 13.40
    Family room
    • Level: Main
    • Area: 174.23
    • Dimensions: 13.10 x 13.30
    Kitchen
    • Level: Main
    • Area: 117.18
    • Dimensions: 9.30 x 12.60
    Living room
    • Level: Main
    • Area: 286.16
    • Dimensions: 19.60 x 14.60
    Office
    • Level: Main
    • Area: 118.08
    • Dimensions: 9.60 x 12.30
    Other
    • Description: STORAGE
    • Level: Basement
    • Area: 39.42
    • Dimensions: 7.30 x 5.40
    Recreation
    • Level: Basement
    • Area: 312.48
    • Dimensions: 12.40 x 25.20
    Utility room
    • Level: Basement
    • Area: 481.92
    • Dimensions: 19.20 x 25.10
    Heating
    • Forced Air
    Cooling
    • Central Air
    Appliances
    • Included: Built-In Electric Oven, Dishwasher, Disposal, Dryer, Range, Refrigerator, Washer
    • Laundry: In Basement
    Features
    • Flooring: Carpet, Ceramic Tile, Wood
    • Windows: Replacement, Insulated Windows
    • Basement: Crawl Space,Full
    • Number of fireplaces: 1
    • Fireplace features: Living Room
    Interior area
    • Total structure area: 1,705
    • Total interior livable area: 2,018 sqft
    • Finished area below ground: 0

    Property

    Parking
    • Total spaces: 2
    • Parking features: Garage Faces Front, Garage Door Opener, Detached
    • Garage spaces: 2
    Features
    • Stories: 2
    • Exterior features: Play Equipment
    • Has private pool: Yes
    • Pool features: In Ground
    • Fencing: Full,Privacy
    Lot
    • Size: 0.25 Acres
    • Dimensions: 80 x 138 x 81 x 138
    • Features: Level
    Details
    • Parcel number: 6123548000004800

    Construction

    Type & style
    • Home type: SingleFamily
    • Architectural style: Cape Cod
    • Property subtype: Single Family Residence
    Materials
    • Vinyl Siding
    • Roof: Composition
    Condition
    • New construction: No
    • Year built: 1942

    Utilities & green energy

    • Sewer: Public Sewer
    • Water: Public

    Community & neighborhood

    Location
    • Region: Muskegon

    Other

    Other facts
    • Listing terms: Cash,Conventional

    Price history

    DateEventPrice
    10/20/2025Sold$435,000-0.2%$216/sqft
    Source: MichRIC #25046766 Report a problem
    9/22/2025Pending sale$435,900$216/sqft
    Source: MichRIC #25046766 Report a problem
    9/11/2025Listed for sale$435,900+254.4%$216/sqft
    Source: MichRIC #25046766 Report a problem
    7/18/2012Sold$123,000$61/sqft
    Source: Public Record Report a problem

    Public tax history

    YearProperty taxesTax assessment
    2025$3,599 +5.5%$160,100 +6.2%
    2024$3,412 +4.8%$150,800 +19.1%
    2023$3,256 $126,600 +9.6%
    2022-- $115,500 +9.7%
    2021$3,143 $105,300 +6.8%
    2020$3,143 +290.3%$98,600 +658.5%
    2018$805 $13,000 -83.3%
    2017-- $77,900 +14.9%
    2016-- $67,800 +10.2%
    2015-- $61,500 -0.5%
    2014-- $61,800 +4.2%
    2013-- $59,300 -2.3%
    2012-- $60,700 -8.6%
    2011-- $66,400
    2010-- $66,400 -6.1%
    2009-- $70,700 -5%
    2008-- $74,400 -3.6%
    2007-- $77,200
    2006-- $77,200 +16.1%
    2005-- $66,500 +0.5%
    2004-- $66,200
    2003-- --
    2002-- $61,000 +10.5%
    2001-- $55,200
    2000-- $55,200

    Find assessor info on the county website

    Neighborhood: 49445

    Nearby schools

    GreatSchools rating
    Get a cash offer in 3 minutes
    Find out how much your home could sell for in as little as 3 minutes with a no-obligation cash offer.
    Estimated market value
    $447,800
    Get a cash offer in 3 minutes
    Find out how much your home could sell for in as little as 3 minutes with a no-obligation cash offer.
    Estimated market value
    $447,800