Skip main navigation
Closed
  • $820,000

    545 Minneola St, Hinsdale, IL 60521

    4beds
    3,431sqft
    Single Family Residence
    Built in 1989
    -- sqft lot
    $855,900 Zestimate®
    $239/sqft
    $5,775 Estimated rent

    Home value

    $855,900

    $770,000 - $950,000

    $5,775/mo

    Zestimate® history
    Loading
    Loading...

    Owner options

    List your home for rent

    $5,775/mo

    Rent Zestimate®

    Find your next renter with Zillow Rental Manager. Plus, with online applications, you can quickly screen prospective tenants – for free.

    Learn more

    $5,775/mo

    Rent Zestimate®

    Refinance and save

    $4,827/mo

    Est. payment

    Refinancing to a lower rate could help reduce your monthly payments and save thousands over the life of the loan.

    See today's rates

    $4,827/mo

    Est. payment

    Explore your selling options

    Work with a Zillow partner agent

    Leverage their expertise and Zillow's premium Showcase listings to get your home seen by more buyers.

    Get started

    List with your own agent

    Get your home in front of millions of buyers by listing it on Zillow.

    Learn how to do it

    Sell it yourself

    Take full control of how buyers see your home on Zillow by listing For Sale by Owner (FSBO).

    List your home

    What's special

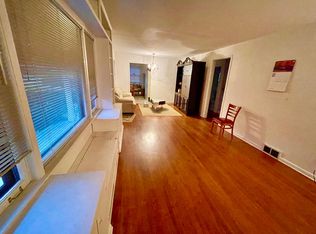
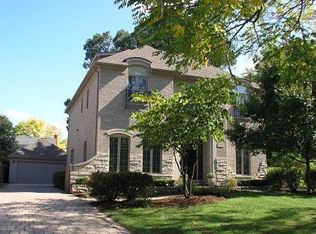
    Discover the timeless charm and potential of 545 Minneola in Hinsdale, a home where traditional elegance meets modern opportunity. Set on a beautiful corner lot, this residence is bathed in natural light and offers a spacious layout ideal for today's lifestyle. The main floor features a classic design, with a generously sized kitchen flowing into a cozy breakfast nook and family room, perfect for hosting gatherings. The home's traditional aesthetic is highlighted in the formal dining room, which comfortably accommodates a large dining set, and a versatile living room that invites personalization. Upstairs, the well-proportioned bedrooms offer ample space, with the primary suite boasting three walk-in closets and a bathroom layout that invites your creative redesign. A second bathroom brightens the space with its skylight. An oversized two-car garage and a good size side yard provide both practicality and potential for outdoor living. The newly finished basement, featuring contemporary grey flooring and high ceilings, offers additional living space that complements the home's classic style. Located within the desirable districts of The Lane Elementary, Hinsdale Middle, and Hinsdale Central High School, this home is a canvas ready for your personal touch. With key updates including A/C & Furnace replaced in 2021, Water Heater in 2021, two new sump pumps with backup in 2021, driveway sealed in 2022, new counter, and garage door in 2023, and a basement finished out in 2024, the home is well-prepared for the next chapter. Embrace the opportunity to blend traditional charm with your modern vision and transform this house into your dream home. Don't miss this chance to join the vibrant Hinsdale community!

    Zillow last checked:

    Listing updated:

    Listed by:

    Amy Duong 773-482-1917,

    Compass

    Bought with:

    Paul Mancini

    @properties Christie's International Real Estate

    Source: MRED as distributed by MLS GRID,MLS#: 12321539MLS Logo

    Facts & features

    Interior

    Bedrooms & bathrooms
    • Bedrooms: 4
    • Bathrooms: 3
    • Full bathrooms: 2
    • 1/2 bathrooms: 1
    Rooms
    • Room types: Recreation Room, Breakfast Room, Storage
    Primary bedroom
    • Features: Flooring (Carpet), Bathroom (Full)
    • Level: Second
    • Area: 352 Square Feet
    • Dimensions: 22X16
    Bedroom 2
    • Features: Flooring (Carpet)
    • Level: Second
    • Area: 132 Square Feet
    • Dimensions: 12X11
    Bedroom 3
    • Features: Flooring (Carpet)
    • Level: Second
    • Area: 168 Square Feet
    • Dimensions: 14X12
    Bedroom 4
    • Features: Flooring (Carpet)
    • Level: Second
    • Area: 156 Square Feet
    • Dimensions: 13X12
    Breakfast room
    • Features: Flooring (Hardwood)
    • Level: Main
    • Area: 160 Square Feet
    • Dimensions: 16X10
    Dining room
    • Features: Flooring (Hardwood)
    • Level: Main
    • Area: 154 Square Feet
    • Dimensions: 14X11
    Family room
    • Features: Flooring (Carpet)
    • Level: Main
    • Area: 238 Square Feet
    • Dimensions: 14X17
    Kitchen
    • Features: Kitchen (Eating Area-Table Space), Flooring (Hardwood)
    • Level: Main
    • Area: 154 Square Feet
    • Dimensions: 14X11
    Living room
    • Features: Flooring (Carpet)
    • Level: Main
    • Area: 192 Square Feet
    • Dimensions: 12X16
    Recreation room
    • Features: Flooring (Vinyl)
    • Level: Basement
    • Area: 750 Square Feet
    • Dimensions: 25X30
    Storage
    • Features: Flooring (Other)
    • Level: Basement
    • Area: 252 Square Feet
    • Dimensions: 14X18
    Heating
    • Natural Gas, Forced Air
    Cooling
    • Central Air
    Appliances
    • Included: Range, Microwave, Dishwasher, Refrigerator, Disposal
    Features
    • Flooring: Hardwood
    • Basement: Finished,Full
    Interior area
    • Total structure area: 3,683
    • Total interior livable area: 3,431 sqft
    • Finished area below ground: 891

    Property

    Parking
    • Total spaces: 2
    • Parking features: Asphalt, Garage Door Opener, On Site, Garage Owned, Detached, Garage
    • Garage spaces: 2
    • Has uncovered spaces: Yes
    Accessibility
    • Accessibility features: No Disability Access
    Features
    • Stories: 2
    • Patio & porch: Patio
    Lot
    • Dimensions: 150X51X125X134
    Details
    • Parcel number: 18061160240000
    • Special conditions: None
    • Other equipment: Ceiling Fan(s), Sump Pump

    Construction

    Type & style
    • Home type: SingleFamily
    • Property subtype: Single Family Residence
    Materials
    • Brick, Frame
    • Foundation: Concrete Perimeter
    • Roof: Asphalt
    Condition
    • New construction: No
    • Year built: 1989

    Utilities & green energy

    • Sewer: Public Sewer
    • Water: Lake Michigan, Public

    Community & HOA

    HOA
    • Services included: None
    Location
    • Region: Hinsdale

    Financial & listing details

    • Price per square foot: $239/sqft
    • Tax assessed value: $850,010
    • Annual tax amount: $16,909
    • Date on market: 3/26/2025
    • Listing terms: Conventional
    • Ownership: Fee Simple

    Price history

    DateEventPrice
    10/8/2025Sold$820,000-3.4%$239/sqft
    Source: MRED as distributed by MLS GRID #12321539 Report a problem
    9/2/2025Contingent$849,000$247/sqft
    Source: MRED as distributed by MLS GRID #12321539 Report a problem
    3/26/2025Listed for sale$849,000$247/sqft
    Source: MRED as distributed by MLS GRID #12321539 Report a problem
    8/17/2024Listing removed$849,000$247/sqft
    Source: MRED as distributed by MLS GRID #11997915 Report a problem
    7/2/2024Price change$849,000-3%$247/sqft
    Source: MRED as distributed by MLS GRID #11997915 Report a problem
    6/13/2024Listed for sale$875,000$255/sqft
    Source: MRED as distributed by MLS GRID #11997915 Report a problem
    6/4/2024Contingent$875,000$255/sqft
    Source: MRED as distributed by MLS GRID #11997915 Report a problem
    3/8/2024Listed for sale$875,000$255/sqft
    Source: MRED as distributed by MLS GRID #11997915 Report a problem
    12/18/2023Listing removed--
    Source: MRED as distributed by MLS GRID #11809884 Report a problem
    8/30/2023Listed for sale$875,000$255/sqft
    Source: MRED as distributed by MLS GRID #11809884 Report a problem
    8/30/2023Pending sale$875,000$255/sqft
    Source: MRED as distributed by MLS GRID #11809884 Report a problem
    8/24/2023Listed for sale$875,000$255/sqft
    Source: MRED as distributed by MLS GRID #11809884 Report a problem
    8/18/2023Contingent$875,000$255/sqft
    Source: MRED as distributed by MLS GRID #11809884 Report a problem
    7/21/2023Price change$875,000-2.7%$255/sqft
    Source: MRED as distributed by MLS GRID #11809884 Report a problem
    6/16/2023Listed for sale$899,000$262/sqft
    Source: MRED as distributed by MLS GRID #11809884 Report a problem

    Public tax history

    YearProperty taxesTax assessment
    2024-- $85,001 +0%
    2023$16,909 -6.2%$84,999 +6.4%
    2022$18,035 +4.9%$79,876
    2021$17,190 +3.6%$79,876
    2020$16,593 -6.4%$79,876 -9%
    2019$17,735 +5.7%$87,749
    2018$16,782 +3%$87,749
    2017$16,296 +1.7%$87,749 +13.5%
    2016$16,018 +3%$77,321
    2015$15,550 -0.3%$77,321
    2014$15,591 +3.9%$77,321 +3%
    2013$15,003 +6.6%$75,068
    2012$14,070 +14.8%$75,068
    2011$12,259 -9.3%$75,068 -14.5%
    2010$13,518 +4.3%$87,760
    2009$12,962 +2.8%$87,760 -7%
    2008$12,607 +2.8%$94,366 +12.5%
    2007$12,260 +6.6%$83,906
    2006$11,501 -3%$83,906
    2005$11,851 +55.9%$83,906 +77.3%
    2004$7,601 +3.2%$47,333
    2003$7,366 +9.1%$47,333
    2002$6,751 +10.1%$47,333 +29.7%
    2001$6,131 -0.5%$36,501
    2000$6,164 +15.4%$36,501
    1999$5,343 $36,501
    Find assessor info on the county website

    Neighborhood: 60521

    Nearby schools

    GreatSchools rating
    Schools provided by the listing agent
    • Elementary: The Lane Elementary School
    • Middle: Hinsdale Middle School
    • High: Hinsdale Central High School
    • District: 181

    Source: MRED as distributed by MLS GRID. This data may not be complete. We recommend contacting the local school district to confirm school assignments for this home.

    Get a cash offer in 3 minutes
    Find out how much your home could sell for in as little as 3 minutes with a no-obligation cash offer.
    Estimated market value
    $855,900
    Get a cash offer in 3 minutes
    Find out how much your home could sell for in as little as 3 minutes with a no-obligation cash offer.
    Estimated market value
    $855,900