Discover the opportunity to make this original-owner Beazer Homes Olympic floor plan your own in the desirable Cameron Village community. Offering 4 bedrooms, 3 full bathrooms, and 1 half bath, this spacious home features an open concept design with vaulted ceilings, architectural archways, and a flexible floor plan ready for your personal style and updates. The kitchen offers abundant cabinet and countertop space, a center island, two pantries, and a breakfast nook that opens to the main living area, creating an ideal space for everyday living and entertaining. The first-floor primary suite features a vaulted ceiling, walk-in closest, dual-sink vanity, garden tub and walk-in shower. Two additional first-floor bedrooms share a Jack-and-Jill bathroom, while the second-floor bonus suite with a full bath provides the flexibility of a guest suite, home office, media room or second living area. Situated on nearly a quarter-acre lot, the fenced backyard includes a spacious screened porch and covered patio, offering plenty of room to relax and entertain outdoors. Lovingly maintained by its original owners since the home was built in 2008, this home presents an excellent opportunity for buyers looking to add fresh paint, updated flooring, lighting, and personal finishes while building equity in a home with solid bones and a highly functional layout. Cameron Village residents enjoy a community pool, tennis/pickleball courts, playground, recreational facilities, and green spaces. Conveniently located just minutes from the Intracoastal Waterway public boat landing, Myrtle Beach State Park, Murrells Inlet MarshWalk, Huntington Beach State Park, championship golf courses, shopping, dining, medical facilities, and the beautiful beaches of the Grand Strand. If you have been searching for a spacious home with a desirable floor plan, outstanding community amenities, and the opportunity to make it your own, this is one you won’t want to miss. Schedule your private showing today.
For sale
Price cut: $10K (8/25)
$420,000
545 Miromar Way, Myrtle Beach, SC 29588
4beds
2,489sqft
Single Family Residence
Built in 2008
10,018 Square Feet Lot
$410,300 Zestimate®
$169/sqft
$102/mo HOA
What's special
Architectural archwaysFirst-floor primary suiteCenter islandSpacious homeTwo pantriesSpacious screened porchOpen concept design
- 63 days
- 373
- 19
Likely to sell faster than
Zillow last checked:
Listing updated:
Listed by:
Matt Harris matt.screaltor@gmail.com,
Real Broker, LLC
Source: CCAR,MLS#: 2618554 Originating MLS: Coastal Carolinas Association of Realtors
Originating MLS: Coastal Carolinas Association of RealtorsFacts & features
Interior
Bedrooms & bathrooms
- Bedrooms: 4
- Bathrooms: 4
- Full bathrooms: 3
- 1/2 bathrooms: 1
Rooms
- Room types: Bathroom, Foyer, Screened Porch, Utility Room
Primary bedroom
- Features: Ceiling Fan(s), Main Level Primary, Vaulted Ceiling(s), Walk-In Closet(s)
- Level: First
- Dimensions: 15'5"x16'6
Family room
- Features: Ceiling Fan(s), Vaulted Ceiling(s)
Kitchen
- Features: Dishwasher, Kitchen Island, Pantry, Stainless Steel Appliances, Solid Surface Counters
- Dimensions: 12'10"x12"
Other
- Features: Bedroom on Main Level, Entrance Foyer, Utility Room
Heating
- Central, Electric
Cooling
- Central Air
Appliances
- Included: Dishwasher, Disposal, Microwave, Range, Refrigerator, Dryer, Washer
- Laundry: Washer Hookup
Features
- Attic, Ceiling Fan(s), Dual Sinks, Garden Tub/Roman Tub, Main Level Primary, Pull Down Attic Stairs, Permanent Attic Stairs, Separate Shower, Vanity, Vaulted Ceiling(s), Walk-In Closet(s), Window Treatments, Bedroom on Main Level, Entrance Foyer, Kitchen Island, Stainless Steel Appliances, Solid Surface Counters
- Flooring: Carpet, Tile, Vinyl
- Doors: Storm Door(s)
- Windows: Window Treatments
- Attic: Pull Down Stairs,Permanent Stairs
Interior area
- Total structure area: 3,277
- Total interior livable area: 2,489 sqft
Video & virtual tour
Property
Parking
- Total spaces: 2
- Parking features: Attached, Garage, Two Car Garage, Garage Door Opener
- Attached garage spaces: 2
Features
- Levels: Two
- Stories: 1
- Patio & porch: Patio, Porch, Screened
- Exterior features: Fence, Patio
- Pool features: Community, Outdoor Pool
Lot
- Size: 10,018 Square Feet
- Features: Outside City Limits, Rectangular, Rectangular Lot
Details
- Additional parcels included: ,
- Parcel number: 44915010045
- Zoning: Res
- Special conditions: None
Construction
Type & style
- Home type: SingleFamily
- Architectural style: Ranch
- Property subtype: Single Family Residence
Materials
- Masonry, Vinyl Siding
- Foundation: Slab
Condition
- Resale
- Year built: 2008
Details
- Builder model: Olympic
- Builder name: Beazer
Utilities & green energy
- Water: Public
- Utilities for property: Cable Available, Electricity Available, Phone Available, Sewer Available, Underground Utilities, Water Available
Community & HOA
Community
- Features: Clubhouse, Recreation Area, Tennis Court(s), Long Term Rental Allowed, Pool
- Subdivision: Cameron Village
HOA
- Has HOA: Yes
- Amenities included: Clubhouse, Pet Restrictions, Tennis Court(s)
- Services included: Common Areas, Legal/Accounting, Pool(s), Trash
- HOA fee: $102 monthly
Location
- Region: Myrtle Beach
Financial & listing details
- Price per square foot: $169/sqft
- Tax assessed value: $424,813
- Annual tax amount: $980
- Date on market: 7/22/2026
- Listing terms: Cash,Conventional,FHA,VA Loan
- Electric utility on property: Yes
Estimated market value
$410,300
$390,000 - $431,000
$2,756/mo
Price history
| Date | Event | Price |
|---|---|---|
| 8/25/2026 | Price change | $420,000-2.3%$169/sqft |
Source:  CCAR #2618554 Report a problem CCAR #2618554 Report a problem | ||
| 7/25/2026 | Listed for sale | $430,000+59.3%$173/sqft |
Source: CCAR #2618554 Report a problem | ||
| 6/30/2008 | Sold | $269,990$108/sqft |
Source: Public Record Report a problem | ||
Public tax history
| Year | Property taxes | Tax assessment |
|---|---|---|
| 2025 | $980 | $292,194 |
| 2024 | $980 | $292,194 +15% |
| 2023 | -- | $254,081 |
| 2022 | -- | $254,081 |
| 2021 | $861 | -- |
| 2020 | -- | -- |
| 2019 | -- | -- |
| 2018 | $657 | $8,840 +0% |
| 2017 | -- | $8,838 |
| 2016 | -- | $8,838 |
| 2015 | -- | $8,838 |
| 2014 | $655 | $8,838 |
| 2013 | -- | -- |
| 2012 | -- | -- |
| 2010 | -- | $11,248 -30.3% |
| 2009 | -- | $16,140 +389.1% |
| 2008 | -- | $3,300 |
Find assessor info on the county website
Monthly payment
Est. payment
Payment breakdown
Explore the cost of this home by adjusting the details. Changes won't be saved.Climate risks
Neighborhood: 29588
Nearby schools
Schools provided by the listing agent
- Elementary: Burgess Elementary School
- Middle: Saint James Middle School
- High: Saint James High School
Source: CCAR. This data may not be complete. We recommend contacting the local school district to confirm school assignments for this home.
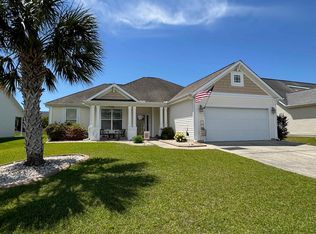
Similar homes
- $397,5004 bd3 ba2.4k sqft3943 Lochview Dr., Myrtle Beach, SC 29588For Sale
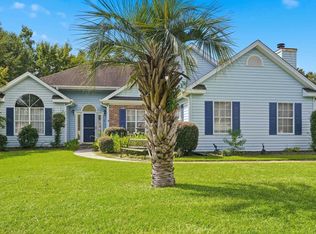
 MLS ID #2622409, Stephenie J Stadtler, Realty ONE Group Dockside. CCAR
 - $425,0003 bd2 ba2k sqft3512 Queens Harbour Blvd., Myrtle Beach, SC 29588For Sale
 MLS ID #2617294, Jan W Fulton, Coastal Tides Realty. CCAR
 - $335,0003 bd2 ba1.5k sqft1446 Registry Dr., Myrtle Beach, SC 29588For Sale
 MLS ID #2620817, Leslie M Perkins, Living South Realty. CCAR
 - $389,0003 bd2 ba1.8k sqft4050 Victoria Ct., Myrtle Beach, SC 29588For Sale
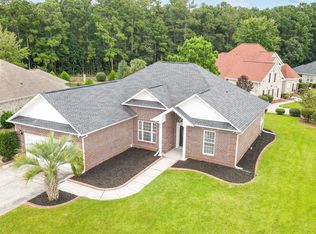 MLS ID #2522128, Damiene R Rogers, Blue Print Real Estate LLC. CCAR
 - $249,0004 bd2 ba1.7k sqft6645 Cinnamon Fern Ln., Myrtle Beach, SC 29588For SaleMLS ID #2622489, The Greg Sisson Team, The Ocean Forest Company. CCAR
- $339,9003 bd2 ba1.3k sqft525 Battey Dr., Myrtle Beach, SC 29588For SaleMLS ID #2618389, Grant Morgan, Beach & Forest Realty. CCAR
- $447,2504 bd3 ba2.1k sqft2072 Heritage Loop, Myrtle Beach, SC 29577For SaleMLS ID #2621625, Sollecito Advantage Group, CB Sea Coast Advantage MI. CCAR
- $399,9003 bd3 ba2k sqft809 Covelo Ln., Myrtle Beach, SC 29579For SaleMLS ID #2623334, The Mills Group Team, Century 21 Barefoot Realty. CCAR
- $329,9994 bd2 ba1.9k sqft439 Brandymill Blvd, Myrtle Beach, SC 29588For SaleMLS ID #2614663, Radha Herring, Watermark Real Estate Group. CCAR
- $550,0003 bd2 ba2.9k sqft619 Waccamaw River Rd., Myrtle Beach, SC 29588For SaleMLS ID #2609811, Linda Phillips, Phillips Realty. CCAR
- $429,9993 bd2 ba1.5k sqft214 Southern Breezes Circle, Murrells Inlet, SC 29576For SaleMLS ID #2618676, The Mills Group Team, Century 21 Barefoot Realty. CCAR
- $399,9003 bd2 ba1.7k sqft536 Wildflower Trail, Myrtle Beach, SC 29579For SaleMLS ID #2623423, The Greg Sisson Team, The Ocean Forest Company. CCAR
- $489,0004 bd3 ba2.1k sqft2632 Goldfinch Dr., Myrtle Beach, SC 29577For SaleMLS ID #2622690, Charles Everham, CRG Homes. CCAR
- $440,0004 bd3 ba2.4k sqft497 Sunflower Ct., Myrtle Beach, SC 29579For SaleMLS ID #2622687, John Padgett, CB Sea Coast Advantage CF. CCAR
- $380,0004 bd3 ba2.2k sqft136 Molinia Dr., Murrells Inlet, SC 29576For SaleMLS ID #2614074, Chris Farrell, Keller Williams Innovate South. CCAR
- $399,0003 bd2 ba1.8k sqft1871 High St. Unit B, Myrtle Beach, SC 29577For SaleMLS ID #2621994, Stacy A Stoll, Realty ONE Group Dockside. CCAR
- $344,9003 bd2 ba2k sqft4154 Steeple Chase Dr., Myrtle Beach, SC 29588For SaleMLS ID #2613877, Courtney S Moore, RE/MAX Southern Shores-Conway. CCAR
- $299,9993 bd2 ba1.4k sqft415 Lake Park Dr., Myrtle Beach, SC 29588For SaleMLS ID #2616782, Eric Graham, Keller Williams Oak and Ocean. CCAR
- $369,9003 bd3 ba1.5k sqft9813 Simonton Ct., Murrells Inlet, SC 29576For SaleMLS ID #2623111, Linda Phillips, Phillips Realty. CCAR
- $425,0003 bd2 ba1.4k sqft534 Waverly Loop, Murrells Inlet, SC 29576For SaleMLS ID #2620104, Sollecito Advantage Group, CB Sea Coast Advantage MI. CCAR
