Skip main navigation
Closed
  • $820,000

    545 Montrose Ln, Sandy Springs, GA 30328

    4beds
    2,977sqft
    Single Family Residence, Residential
    Built in 1996
    9,844.56 Square Feet Lot
    $816,400 Zestimate®
    $275/sqft
    $4,418 Estimated rent

    Home value

    $816,400

    $735,000 - $906,000

    $4,418/mo

    Zestimate® history
    Loading
    Loading...

    Owner options

    List your home for rent

    $4,418/mo

    Rent Zestimate®

    Find your next renter with Zillow Rental Manager. Plus, with online applications, you can quickly screen prospective tenants – for free.

    Learn more

    $4,418/mo

    Rent Zestimate®

    Refinance and save

    $5,690/mo

    Est. payment

    Refinancing to a lower rate could help reduce your monthly payments and save thousands over the life of the loan.

    See today's rates

    $5,690/mo

    Est. payment

    Explore your selling options

    Work with a Zillow partner agent

    Leverage their expertise and Zillow's premium Showcase listings to get your home seen by more buyers.

    Get started

    List with your own agent

    Get your home in front of millions of buyers by listing it on Zillow.

    Learn how to do it

    Sell it yourself

    Take full control of how buyers see your home on Zillow by listing For Sale by Owner (FSBO).

    List your home

    What's special

    Double-sided fireplaceHigh ceilingsSpacious two-story foyerCozy dining areaBreakfast barPeaceful retreatLarge white kitchen
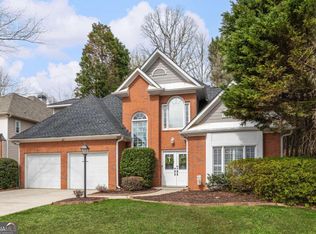
    Welcome to 545 Montrose Lane - A Home That's Fresh, Bright, and Full of Charm! From the moment you enter, you'll be welcomed by the spacious two-story foyer that sets the tone for the home. Just off the entry is the powder room and the formal dining room conveniently located next to the large white kitchen. The kitchen features a breakfast bar, cozy dining area, and a lovely view of the backyard pergola, making it perfect for entertaining or enjoying a quiet meal. The great room is the heart of the home, offering high ceilings, large new windows, and a double-sided fireplace that brings warmth and ambiance to both the living and kitchen areas -perfect for chilly evenings spent with family and friends. The master suite is conveniently located on the main level, offering a peaceful retreat where you can unwind and relax. After a busy day, take a long soak in the master bathtub - the perfect place to escape and recharge. Upstairs, you'll find three additional bedrooms, a shared bath, and a perfect area for an office nook. The upper-level features plush new carpeting, creating a comfortable and inviting space. The home has received several additional updates, including nearly all-new windows on the main floor, fresh interior paint, a newly painted garage floor, and new gutters with gutter guards. Located in an excellent school district with Heards Ferry, Ridgeview, and Riverwood nearby, plus plenty of private schools to choose from, this home offers unbeatable convenience. Location is everything, and 545 Montrose Lane delivers! With quick access to Buckhead, Perimeter, Roswell, and more, you're just minutes away from great shopping, restaurants, movie theaters, parks, grocery stores, and City Springs. Some of these spots are close enough for a leisurely walk, adding to the appeal of this prime location. There's no other home that combines this level of comfort & convenience in such a coveted area. Don't miss out on this opportunity to make this one your HOME SWEET HOME!

    Zillow last checked:

    Listing updated:

    Listing Provided by:

    Lori Halpern,

    Harry Norman Realtors

    Bought with:

    Katie Kadadu

    Keller Williams Realty Intown ATL

    Source: FMLS GA,MLS#: 7505396MLS Logo

    Facts & features

    Interior

    Bedrooms & bathrooms
    • Bedrooms: 4
    • Bathrooms: 3
    • Full bathrooms: 2
    • 1/2 bathrooms: 1
    • Main level bathrooms: 1
    • Main level bedrooms: 1
    Primary bedroom
    • Features: Master on Main
    • Level: Master on Main
    Bedroom
    • Features: Master on Main
    Primary bathroom
    • Features: Double Vanity, Separate Tub/Shower, Soaking Tub
    Dining room
    • Features: Separate Dining Room
    Kitchen
    • Features: Breakfast Bar, Breakfast Room, Cabinets White, Pantry
    Heating
    • Forced Air, Natural Gas, Zoned
    Cooling
    • Ceiling Fan(s), Central Air, Zoned
    Appliances
    • Included: Dishwasher, Disposal, Gas Cooktop, Gas Oven, Microwave, Refrigerator
    • Laundry: Laundry Room, Main Level
    Features
    • Entrance Foyer, Entrance Foyer 2 Story, High Ceilings 9 ft Main, High Ceilings 10 ft Main, Tray Ceiling(s), Walk-In Closet(s)
    • Flooring: Carpet, Ceramic Tile, Vinyl
    • Windows: Double Pane Windows, Plantation Shutters
    • Basement: None
    • Number of fireplaces: 1
    • Fireplace features: Double Sided, Family Room, Gas Log, Great Room
    • Common walls with other units/homes: No Common Walls
    Interior area
    • Total structure area: 2,977
    • Total interior livable area: 2,977 sqft
    • Finished area above ground: 2,977
    • Finished area below ground: 0

    Property

    Parking
    • Total spaces: 2
    • Parking features: Driveway, Garage, Garage Door Opener, Garage Faces Front, Kitchen Level, Level Driveway
    • Garage spaces: 2
    • Has uncovered spaces: Yes
    Accessibility
    • Accessibility features: None
    Features
    • Levels: Two
    • Stories: 2
    • Patio & porch: Patio
    • Exterior features: Private Yard, No Dock
    • Pool features: None
    • Spa features: None
    • Fencing: Back Yard,Fenced
    • Has view: Yes
    • View description: Other
    • Waterfront features: None
    • Body of water: None
    Lot
    • Size: 9,844 sqft
    • Features: Back Yard, Cul-De-Sac, Front Yard, Landscaped, Level
    Details
    • Additional structures: Pergola
    • Parcel number: 17 0123 LL1542
    • Other equipment: Irrigation Equipment
    • Horse amenities: None

    Construction

    Type & style
    • Home type: SingleFamily
    • Architectural style: Traditional
    • Property subtype: Single Family Residence, Residential
    Materials
    • Brick, Brick Front, HardiPlank Type
    • Foundation: Slab
    • Roof: Shingle
    Condition
    • Resale
    • New construction: No
    • Year built: 1996

    Utilities & green energy

    • Electric: 220 Volts in Laundry
    • Sewer: Public Sewer
    • Water: Public
    • Utilities for property: Cable Available, Electricity Available, Natural Gas Available, Phone Available, Sewer Available
    Green energy
    • Energy efficient items: None
    • Energy generation: None

    Community & neighborhood

    Security
    • Security features: Carbon Monoxide Detector(s), Smoke Detector(s)
    Community
    • Community features: Homeowners Assoc, Near Schools, Near Shopping, Near Trails/Greenway, Street Lights
    Location
    • Region: Sandy Springs
    • Subdivision: Montrose

    HOA & financial

    HOA
    • Has HOA: Yes
    • HOA fee: $700 annually
    • Services included: Maintenance Grounds, Maintenance Structure
    • Association phone: 404-358-7461

    Other

    Other facts
    • Listing terms: Cash,Conventional,Other
    • Ownership: Fee Simple
    • Road surface type: Paved

    Price history

    DateEventPrice
    2/25/2025Sold$820,000+0.2%$275/sqft
    Source: FMLS GA #7505396 Report a problem
    1/13/2025Pending sale$818,000$275/sqft
    Source: GAMLS #10435910 Report a problem
    1/7/2025Listed for sale$818,000+24.9%$275/sqft
    Source: FMLS GA #7505396 Report a problem
    12/6/2022Sold$655,000+4.8%$220/sqft
    Source: Public Record Report a problem
    9/23/2022Sold$625,000$210/sqft
    Source: Public Record Report a problem
    9/17/2022Contingent$625,000$210/sqft
    Source: FMLS GA #7112075 Report a problem
    9/16/2022Price change$625,000-3.8%$210/sqft
    Source: FMLS GA #7112075 Report a problem
    9/9/2022Listed for sale$650,000-5.7%$218/sqft
    Source: FMLS GA #7112075 Report a problem
    8/2/2022Listing removed$689,000$231/sqft
    Source: FMLS GA #7062613 Report a problem
    7/20/2022Price change$689,000-1.4%$231/sqft
    Source: GAMLS #10057262 Report a problem
    6/17/2022Listed for sale$699,000+82.7%$235/sqft
    Source: GAMLS #10057262 Report a problem
    3/10/2005Sold$382,500+10.4%$128/sqft
    Source: Public Record Report a problem
    11/1/1999Sold$346,500+34%$116/sqft
    Source: Public Record Report a problem
    2/4/1997Sold$258,600$87/sqft
    Source: Public Record Report a problem

    Public tax history

    YearProperty taxesTax assessment
    2024$4,588 +17.6%$173,680
    2023$3,902 -4.1%$173,680 +11.3%
    2022$4,067 -0.9%$156,000
    2021$4,105 -12.1%$156,000 -5.7%
    2020$4,671 +26.4%$165,480 +29.6%
    2019$3,697 $127,640 +2.4%
    2018$3,697 $124,680 +4%
    2017$3,697 +1.4%$119,880
    2016$3,645 -0.3%$119,880
    2015$3,657 -3.3%$119,880
    2014$3,780 +3.7%$119,880
    2013$3,645 -0.3%$119,880
    2012$3,657 $119,880
    2011-- $119,880
    2010$3,682 $119,880
    2009-- $119,880 -5.5%
    2008-- $126,800
    2007$3,712 $126,800

    Find assessor info on the county website

    Neighborhood: 30328

    Nearby schools

    GreatSchools rating
    Schools provided by the listing agent
    • Elementary: Heards Ferry
    • Middle: Ridgeview Charter
    • High: Riverwood International Charter

    Source: FMLS GA. This data may not be complete. We recommend contacting the local school district to confirm school assignments for this home.

    Get a cash offer in 3 minutes
    Find out how much your home could sell for in as little as 3 minutes with a no-obligation cash offer.
    Estimated market value
    $816,400
    Get a cash offer in 3 minutes
    Find out how much your home could sell for in as little as 3 minutes with a no-obligation cash offer.
    Estimated market value
    $816,400