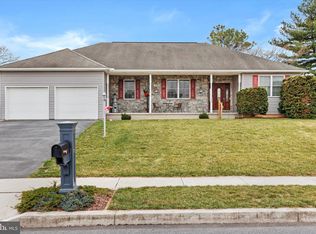
**We are in receipt of an offer. Offer dealine is Monday, 9/18 @ 5pm** Enjoy convenient one floor living in this spacious rancher. The floorplan is designed with entertaining in mind! The hub of the home is the kitchen and it comes with everything you need: loads of cabinets and counterspace, newer appliances (refrigerator, built-in microwave, gas range, dishwasher, garbage disposal, island, double sink) coat closet and dining area. Right off the kitchen is the formal dining room with hardwood flooring, chair rail and crown molding. Also off the kitchen is the large living room that features a double-sided gas fireplace and sliders leading to the rear covered porch. Beyond the kitchen is the laundry room that has custom built-in cabinetry that can double as a pantry, a laundry tub, a newer front load washer and dryer and access to the rear yard. On the other side of the home you'll find two bedrooms with access to the hall bathroom complete with tub/shower and deep linen closet. In the rear of the home is the primary bedroom that features a large walk-in closet with attic access and the adjoining bathroom. This primary bathroom has a soaking tub and separate shower stall. You won't believe the size of the garage! It has 2 bays that are extra deep to accommodate a second fridge or freezer if needed as well as an additional area to store all your toys - boat, kayak, motorcycle, children's toys, etc. In case you need even more room, wait until you see the full unfinshed basement! Use it as storage or it can be easily finished to suit your needs. There is a workbench, shelving and bilco door access to the rear yard. Outside there is an amazing covered front porch as well as rear covered porch for you to kick back and relax. This home is located close to major roadways, schools, shopping, PSU Harrisburg, the airport and the train station - all within minutes! Call to schedule your showing today. Home being sold AS-IS.
Sold for $370,000
$370,000
545 Morgan Dr, Middletown, PA 17057
3beds
1,917sqft
Single Family Residence
Built in 2009
0.3 Acres Lot
$405,400 Zestimate®
$193/sqft
$2,196 Estimated rent
Home value
$405,400
$385,000 - $426,000
$2,196/mo
Zestimate® history
Owner options
List your home for rent
$2,196/mo
Rent Zestimate®
Find your next renter with Zillow Rental Manager. Plus, with online applications, you can quickly screen prospective tenants – for free.
$2,196/mo
Rent Zestimate®
Refinance and save
$2,374/mo
Est. payment
Refinancing to a lower rate could help reduce your monthly payments and save thousands over the life of the loan.
$2,374/mo
Est. payment
Explore your selling options
Work with a Zillow partner agent
Leverage their expertise and Zillow's premium Showcase listings to get your home seen by more buyers.
Get startedList with your own agent
Get your home in front of millions of buyers by listing it on Zillow.
Learn how to do itSell it yourself
Take full control of how buyers see your home on Zillow by listing For Sale by Owner (FSBO).
List your homeWhat's special
Double-sided gas fireplaceFormal dining roomLaundry tubCoat closetSoaking tubNewer appliancesNewer front load washer
Zillow last checked:
Listing updated:
Listed by:
Nicole Straub 610-698-4475,
Keller Williams of Central PA
Bought with:
Nicole Straub, RS220212L
Keller Williams of Central PA
Source: Bright MLS,MLS#: PADA2026910
Facts & features
Interior
Bedrooms & bathrooms
- Bedrooms: 3
- Bathrooms: 2
- Full bathrooms: 2
- Main level bathrooms: 2
- Main level bedrooms: 3
Basement
- Area: 0
Heating
- Forced Air, Natural Gas
Cooling
- Central Air, Electric
Appliances
- Included: Microwave, Built-In Range, Dishwasher, Disposal, Dryer, Oven/Range - Gas, Refrigerator, Washer, Water Conditioner - Owned, Water Heater, Gas Water Heater
- Laundry: Main Level, Laundry Room
Features
- Built-in Features, Chair Railings, Crown Molding, Dining Area, Entry Level Bedroom, Family Room Off Kitchen, Formal/Separate Dining Room, Eat-in Kitchen, Kitchen Island, Primary Bath(s), Recessed Lighting, Soaking Tub, Bathroom - Stall Shower, Bathroom - Tub Shower, Walk-In Closet(s)
- Flooring: Carpet, Hardwood, Vinyl, Wood
- Basement: Interior Entry,Exterior Entry,Concrete,Shelving,Windows
- Number of fireplaces: 1
- Fireplace features: Double Sided, Glass Doors, Gas/Propane
Interior area
- Total structure area: 1,917
- Total interior livable area: 1,917 sqft
- Finished area above ground: 1,917
- Finished area below ground: 0
Property
Parking
- Total spaces: 6
- Parking features: Storage, Built In, Garage Faces Side, Garage Door Opener, Inside Entrance, Oversized, Attached, Driveway, On Street
- Attached garage spaces: 2
- Uncovered spaces: 4
Accessibility
- Accessibility features: None
Features
- Levels: One
- Stories: 1
- Exterior features: Lighting, Sidewalks
- Pool features: None
Lot
- Size: 0.30 Acres
Details
- Additional structures: Above Grade, Below Grade
- Parcel number: 360180960000000
- Zoning: RESIDENTIAL
- Special conditions: Standard
Construction
Type & style
- Home type: SingleFamily
- Architectural style: Ranch/Rambler
- Property subtype: Single Family Residence
Materials
- Vinyl Siding, Stone
- Foundation: Concrete Perimeter
- Roof: Shingle,Pitched
Condition
- New construction: No
- Year built: 2009
Utilities & green energy
- Sewer: Public Sewer
- Water: Public
Community & neighborhood
Location
- Region: Middletown
- Subdivision: None Available
- Municipality: LOWER SWATARA TWP
Other
Other facts
- Listing agreement: Exclusive Right To Sell
- Ownership: Fee Simple
Price history
| Date | Event | Price |
|---|---|---|
| 10/27/2023 | Sold | $370,000+5.7%$193/sqft |
Source:  Bright MLS #PADA2026910 Report a problem Bright MLS #PADA2026910 Report a problem | ||
| 9/19/2023 | Pending sale | $349,900$183/sqft |
Source: Bright MLS #PADA2026910 Report a problem | ||
| 9/15/2023 | Listed for sale | $349,900+531.6%$183/sqft |
Source: Bright MLS #PADA2026910 Report a problem | ||
| 2/4/2009 | Sold | $55,400$29/sqft |
Source: Public Record Report a problem | ||
Public tax history
| Year | Property taxes | Tax assessment |
|---|---|---|
| 2025 | $7,853 +7.1% | $207,200 |
| 2023 | $7,332 +2% | $207,200 |
| 2022 | $7,189 +1.5% | $207,200 |
| 2021 | $7,085 +194.7% | $207,200 |
| 2020 | $2,404 | $207,200 |
| 2019 | $2,404 -64.6% | $207,200 |
| 2018 | $6,784 | $207,200 |
| 2017 | -- | $207,200 |
| 2016 | -- | $207,200 |
| 2015 | -- | $207,200 |
| 2014 | -- | $207,200 |
| 2013 | -- | $207,200 |
| 2012 | -- | $207,200 |
| 2011 | -- | $207,200 |
| 2010 | -- | $207,200 +427.2% |
| 2008 | -- | $39,300 |
| 2007 | -- | $39,300 |
| 2006 | -- | $39,300 |
Find assessor info on the county website
Neighborhood: 17057
Nearby schools
GreatSchools rating
- 8/10Kunkel El SchoolGrades: K-5Distance: 1.2 mi
- 7/10Middletown Area Middle SchoolGrades: 6-8Distance: 1.1 mi
- 6/10Middletown Area High SchoolGrades: 9-12Distance: 1.6 mi
Schools provided by the listing agent
- Elementary: Kunkel
- Middle: Middletown Area
- High: Middletown Area High School
- District: Middletown Area
Source: Bright MLS. This data may not be complete. We recommend contacting the local school district to confirm school assignments for this home.


Get pre-qualified for a loan
At Zillow Home Loans, we can pre-qualify you in as little as 5 minutes with no impact to your credit score.An equal housing lender. NMLS #10287.
Sell for more on Zillow
Get a Zillow Showcase℠ listing at no additional cost and you could sell for .
$405,400
2% more
+$8,108
With Zillow Showcase(estimated)
$413,508
- Pennsylvania
- Dauphin County
- Middletown
- 17057
- 545 Morgan Dr
Nearby cities
Nearby zip codes
Other Middletown Topics
