Skip main navigation
Closed
  • $453,400

    545 MORNING STAR LANE Lot 12, Plover, WI 54467

    3beds
    2,312sqft
    Single Family Residence
    Built in 2023
    0.29 Acres Lot
    $453,400 Zestimate®
    $196/sqft
    $2,733 Estimated rent

    Home value

    $453,400

    $431,000 - $476,000

    $2,733/mo

    Zestimate® history
    Loading
    Loading...

    Owner options

    List your home for rent

    $2,733/mo

    Rent Zestimate®

    Find your next renter with Zillow Rental Manager. Plus, with online applications, you can quickly screen prospective tenants – for free.

    Learn more

    $2,733/mo

    Rent Zestimate®

    Refinance and save

    $2,948/mo

    Est. payment

    Refinancing to a lower rate could help reduce your monthly payments and save thousands over the life of the loan.

    See today's rates

    $2,948/mo

    Est. payment

    Explore your selling options

    Work with a Zillow partner agent

    Leverage their expertise and Zillow's premium Showcase listings to get your home seen by more buyers.

    Get started

    List with your own agent

    Get your home in front of millions of buyers by listing it on Zillow.

    Learn how to do it

    Sell it yourself

    Take full control of how buyers see your home on Zillow by listing For Sale by Owner (FSBO).

    List your home

    What's special

    Oversized center islandStep-in pantryExpansive kitchenCountertop appliancesCustom cabinetrySoft close doorsBrand new home

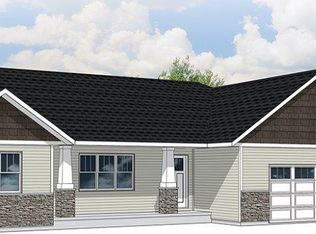
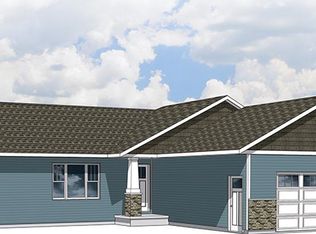
    **This home is NOT complete and pictures and tour in this listing are of a similar model but are NOT the actual pictures of this home.** Welcome to the Orchid G1, a stunning Executive Series home by Denyon Homes located in the desirable Harvest Acres Subdivision in Plover. With over 2,100 square feet of living space, this 3 bedroom, 2 bathroom home features a thoughtful split-bedroom layout that provides the perfect combination of privacy and open living. As you enter the home, you are greeted by a covered front porch with stone accented columns, setting the tone for the elegant and modern interior. The open concept living space boasts a vaulted ceiling and beautiful vinyl plank flooring, and a unique three sided gas fireplace, creating a warm and inviting atmosphere. The heart of the home is the expansive kitchen, complete with an oversized center island with seating, custom cabinetry with soft close doors and drawers, and a step-in pantry with electrical outlets so you can put your countertop appliances out of sight.,The kitchen seamlessly flows into the dining and living areas, perfect for entertaining or relaxing. The large owner's suite is the perfect retreat after a long day, featuring a spacious walk-in closet and a private bathroom with dual sinks, a custom tile shower with coordinating tile floor. The additional two bedrooms are located on the opposite side of the home, providing maximum privacy and comfort for all. Other notable features include a mudroom off the garage with a custom locker organizer, a separate laundry room with a pocket door, and a three-car garage providing ample storage space. The lower level includes a large 33?*17? finished family room with egress window. The rest of the lower level is easily expandable, complete with framing and plumbing for a future fourth bedroom and third full bathroom. This home also comes with seamless gutters and a blacktop driveway. Conveniently located in the Stevens Point School District, this brand new home offers an unparalleled living experience. Don't miss out on the opportunity to make this stunning home yours! Denyon Homes also provides a one-year Builder?s Warranty for your peace of mind that starts the day of closing. Prices, promotions, and specifications are subject to change at any time without notice based on the discretion of Denyon Homes.

    This property is off market, which means it's not currently listed for sale or rent on Zillow. This may be different from what's available on other websites or public sources.
    Zillow last checked:

    Listing updated:

    Listed by:

    MATT POLACEK Phone:715-581-6187,

    EXIT MIDSTATE REALTY,

    Jodi Teige 715-571-6429,

    EXIT MIDSTATE REALTY

    Bought with:

    Angela Keeley

    Source: WIREX MLS,MLS#: 22230649MLS LogoOriginating MLS: Central WI Board of REALTORS

    Facts & features

    Interior

    Bedrooms & bathrooms
    • Bedrooms: 3
    • Bathrooms: 2
    • Full bathrooms: 2
    • Main level bedrooms: 3
    Primary bedroom
    • Level: Main
    • Area: 182
    • Dimensions: 14 x 13
    Bedroom 2
    • Level: Main
    • Area: 132
    • Dimensions: 12 x 11
    Bedroom 3
    • Level: Main
    • Area: 110
    • Dimensions: 11 x 10
    Bathroom
    • Features: Stubbed For Bathroom on Lower, Master Bedroom Bath
    Family room
    • Level: Lower
    • Area: 561
    • Dimensions: 33 x 17
    Kitchen
    • Level: Main
    • Area: 169
    • Dimensions: 13 x 13
    Living room
    • Level: Main
    • Area: 224
    • Dimensions: 16 x 14
    Heating
    • Natural Gas, Forced Air
    Appliances
    • Included: Dishwasher, Microwave, ENERGY STAR Qualified Appliances
    Features
    • Cathedral/vaulted ceiling, Walk-In Closet(s)
    • Flooring: Carpet, Tile
    • Windows: Low Emissivity Windows
    • Basement: Partially Finished,Full,Sump Pump,Concrete
    Interior area
    • Total structure area: 2,312
    • Total interior livable area: 2,312 sqft
    • Finished area above ground: 1,732
    • Finished area below ground: 580

    Property

    Parking
    • Total spaces: 3
    • Parking features: 3 Car, Attached, Garage Door Opener
    • Attached garage spaces: 3
    Features
    • Levels: One
    • Stories: 1
    Lot
    • Size: 0.29 Acres
    Details
    • Parcel number: 1730212
    • Zoning: Residential
    • Special conditions: Arms Length

    Construction

    Type & style
    • Home type: SingleFamily
    • Architectural style: Ranch
    • Property subtype: Single Family Residence
    Materials
    • Vinyl Siding, Stone
    • Roof: Shingle
    Condition
    • 0-5 Years,New Construction
    • New construction: Yes
    • Year built: 2023

    Utilities & green energy

    • Sewer: Septic Tank, Public Sewer
    • Water: Well

    Community & neighborhood

    Security
    • Security features: Smoke Detector(s)
    Location
    • Region: Plover
    • Municipality: Plover

    Other

    Other facts
    • Listing terms: Arms Length Sale

    Price history

    DateEventPrice
    6/22/2023Sold$409,100+0.8%$177/sqft
    Source: WIREX MLS #22230649 Report a problem
    4/28/2023Contingent$405,900$176/sqft
    Source: WIREX MLS #22230649 Report a problem
    3/3/2023Listed for sale$405,900+0.6%$176/sqft
    Source: WIREX MLS #22230649 Report a problem
    12/31/2022Listing removed$403,500$175/sqft
    Source: WIREX MLS #22205591 Report a problem
    11/15/2022Listed for sale$403,500$175/sqft
    Source: WIREX MLS #22205591 Report a problem

    Public tax history

    Tax history is unavailable.

    Neighborhood: 54467

    Nearby schools

    GreatSchools rating
    Schools provided by the listing agent
    • Elementary: Plover-Whiting
    • Middle: Ben Franklin
    • High: Stevens Point
    • District: Stevens Point

    Source: WIREX MLS. This data may not be complete. We recommend contacting the local school district to confirm school assignments for this home.

    Get pre-qualified for a loan
    At Zillow Home Loans, we can pre-qualify you in as little as 5 minutes with no impact to your credit score.

    An equal housing lender. NMLS #10287.