Skip main navigation
Sold
  • Listed by: Keller Williams Realty
    Bought with: KW Mountains to Sound Realty
    $775,000

    545 Mountain Circle Drive, Buckley, WA 98321

    4beds
    2,188sqft
    Single Family Residence
    Built in 2002
    0.28 Acres Lot
    $772,100 Zestimate®
    $354/sqft
    $3,215 Estimated rent

    Home value

    $772,100

    $726,000 - $818,000

    $3,215/mo

    Zestimate® history
    Loading
    Loading...

    Owner options

    List your home for rent

    $3,215/mo

    Rent Zestimate®

    Find your next renter with Zillow Rental Manager. Plus, with online applications, you can quickly screen prospective tenants – for free.

    Learn more

    $3,215/mo

    Rent Zestimate®

    Refinance and save

    $4,974/mo

    Est. payment

    Refinancing to a lower rate could help reduce your monthly payments and save thousands over the life of the loan.

    See today's rates

    $4,974/mo

    Est. payment

    Explore your selling options

    Work with a Zillow partner agent

    Leverage their expertise and Zillow's premium Showcase listings to get your home seen by more buyers.

    Get started

    List with your own agent

    Get your home in front of millions of buyers by listing it on Zillow.

    Learn how to do it

    Sell it yourself

    Take full control of how buyers see your home on Zillow by listing For Sale by Owner (FSBO).

    List your home

    What's special

    Cozy gas fireplaceNew quartz kitchen countertopsOversized primary suiteFinished storage loftBrand-new hickory hardwood flooringWalk-in closetNatural gas furnace
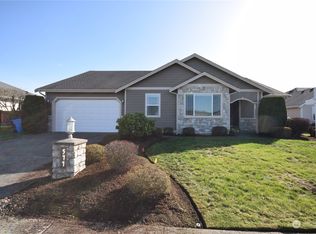
    Welcome home to this beautiful 4-bedroom, 2.5-bath rambler in the highly sought-after Mountain Circle neighborhood in Buckley. Situated on a spacious 12,307 sq ft lot, this home offers comfort, quality, and one of the best views of Mount Rainier you’ll ever see. Fresh interior and exterior paint, brand-new Hickory hardwood flooring, and new quartz kitchen countertops create an updated move-in-ready feel. Vaulted ceilings and a cozy gas fireplace enhance the open living space. The fourth bedroom offers private patio access, ideal for guests or a home office. The oversized primary suite is a true retreat, featuring a jetted tub, dual vanities, custom tile shower, walk-in closet, and an additional standard closet for exceptional storage. A major standout feature is the included generator and oversized detached three-car garage with dedicated shop space. The shop is equipped with a new mini split system providing both heat and air conditioning for year-round comfort. The garage also includes a half bath, finished storage loft, and an additional utility bay door for easy backyard access. Enjoy central A/C, a natural gas furnace, and a laundry/utility room with abundant cabinetry and storage. A large covered breezeway and stamped concrete driveway add function and curb appeal. Close to shopping and scenic walking trails, this exceptional home offers upgrades, space, and unforgettable views.

    Zillow last checked:

    Listing updated:

    Listed by:

    Melissa Froemke,

    Keller Williams Realty

    Bought with:

    Colleen C. McKee, 118895

    KW Mountains to Sound Realty

    Source: NWMLS as distributed by MLS GRID,MLS#: 2481662MLS Logo

    Facts & features

    Interior

    Bedrooms & bathrooms
    • Bedrooms: 4
    • Bathrooms: 3
    • Full bathrooms: 2
    • 1/2 bathrooms: 1
    • Main level bathrooms: 2
    • Main level bedrooms: 4
    Primary bedroom
    • Level: Main
    Bedroom
    • Level: Main
    Bedroom
    • Level: Main
    Bedroom
    • Level: Main
    Bathroom full
    • Level: Main
    Bathroom full
    • Level: Main
    Other
    • Level: Garage
    Dining room
    • Level: Main
    Entry hall
    • Level: Main
    Kitchen with eating space
    • Level: Main
    Living room
    • Level: Main
    Rec room
    • Level: Main
    Utility room
    • Level: Main
    Heating
    • Fireplace, Ductless, Forced Air, Electric, Natural Gas
    Cooling
    • Has cooling: Yes
    Appliances
    • Included: Dishwasher, Disposal, Dryer, Microwave, Refrigerator, Stove(s)/Range(s), Washer, Dishwasher(s), Dryer(s), Garbage Disposal, Microwave(s), Refrigerator(s), Washer(s), Water Heater: Gas, Water Heater Location: Laundry/Utility Room
    Features
    • Bath Off Primary, Ceiling Fan(s), Dining Room
    • Flooring: Ceramic Tile, Hardwood, Vinyl
    • Windows: Dbl Pane/Storm Window
    • Basement: None
    • Number of fireplaces: 1
    • Fireplace features: Gas, Main Level: 1, Fireplace
    Interior area
    • Total structure area: 2,188
    • Total interior livable area: 2,188 sqft

    Property

    Parking
    • Total spaces: 3
    • Parking features: Detached Garage
    • Has garage: Yes
    • Covered spaces: 3
    Features
    • Levels: One
    • Stories: 1
    • Entry location: Main
    • Patio & porch: Bath Off Primary, Ceiling Fan(s), Dbl Pane/Storm Window, Dining Room, Fireplace, Jetted Tub, Vaulted Ceiling(s), Walk-In Closet(s), Water Heater, Wired for Generator
    • Spa features: Bath
    • Has view: Yes
    Lot
    • Size: 0.28 Acres
    • Features: Curbs, Paved, Sidewalk, Cable TV, Fenced-Fully, Gas Available, High Speed Internet, Outbuildings, Patio, Sprinkler System
    • Topography: Level
    • Residential vegetation: Garden Space
    Details
    • Parcel number: 8000250070
    • Zoning description: Jurisdiction: City
    • Special conditions: Standard
    • Other equipment: Wired for Generator

    Construction

    Type & style
    • Home type: SingleFamily
    • Architectural style: 1 Story
    • Property subtype: Single Family Residence
    Materials
    • Brick, Wood Products
    • Foundation: Poured Concrete
    • Roof: Composition
    Condition
    • Very Good
    • Year built: 2002
    • Major remodel year: 2006

    Utilities & green energy

    • Electric: Company: PSE
    • Sewer: Sewer Connected, Company: City of Buckley
    • Water: Public, Company: City of Buckley

    Community & neighborhood

    Community
    • Community features: CCRs
    Location
    • Region: Buckley
    • Subdivision: Buckley

    HOA & financial

    HOA
    • HOA fee: $275 annually
    • Services included: Common Area Maintenance
    • Association phone: 360-829-4164

    Other

    Other facts
    • Listing terms: Conventional,FHA,VA Loan
    • Cumulative days on market: 4 days

    Price history

    DateEventPrice
    3/26/2026Sold$775,000$354/sqft
    Source: NWMLS as distributed by MLS GRID #2481662 Report a problem
    2/23/2026Pending sale$775,000$354/sqft
    Source: NWMLS as distributed by MLS GRID #2481662 Report a problem
    2/19/2026Listed for sale$775,000+11.5%$354/sqft
    Source: NWMLS as distributed by MLS GRID #2481662 Report a problem
    8/28/2023Sold$695,000-4.1%$318/sqft
    Source: NWMLS as distributed by MLS GRID #2070783 Report a problem
    6/8/2023Pending sale$725,000$331/sqft
    Source: NWMLS as distributed by MLS GRID #NWM2070783 Report a problem
    6/1/2023Price change$725,000-3.3%$331/sqft
    Source: NWMLS as distributed by MLS GRID #NWM2070783 Report a problem
    5/20/2023Listed for sale$750,000+1150%$343/sqft
    Source: NWMLS as distributed by MLS GRID #NWM2070783 Report a problem
    5/20/2002Sold$60,000$27/sqft
    Source: Public Record Report a problem

    Public tax history

    YearProperty taxesTax assessment
    2024$6,879 -7.3%$737,800 -9.1%
    2023$7,417 -1.6%$811,500 -4.1%
    2022$7,541 -0.2%$846,200 +16.8%
    2021$7,555 +18.1%$724,500 +22.5%
    2019$6,399 -7%$591,300 +5.9%
    2018$6,877 +11.5%$558,400 +7.2%
    2017$6,168 +4.1%$520,900 +26.9%
    2016$5,924 $410,400 +10%
    2014$5,924 +6.5%$373,000 +7.2%
    2013$5,561 $348,000 +3.5%
    2012-- $336,300 -10.9%
    2011-- $377,400 -4.6%
    2010-- $395,800 -7.1%
    2009-- $425,900 +8.8%
    2008$3,955 +0%$391,400 +0.7%
    2007$3,955 $388,600 +593.9%
    2002-- $56,000
    2001-- --

    Find assessor info on the county website

    Neighborhood: 98321

    Nearby schools

    GreatSchools rating
    Schools provided by the listing agent
    • Elementary: Elk Ridge Elem
    • Middle: Glacier Middle Sch
    • High: White River High

    Source: NWMLS as distributed by MLS GRID. This data may not be complete. We recommend contacting the local school district to confirm school assignments for this home.

    Get a cash offer in 3 minutes
    Find out how much your home could sell for in as little as 3 minutes with a no-obligation cash offer.
    Estimated market value
    $772,100
    Get a cash offer in 3 minutes
    Find out how much your home could sell for in as little as 3 minutes with a no-obligation cash offer.
    Estimated market value
    $772,100