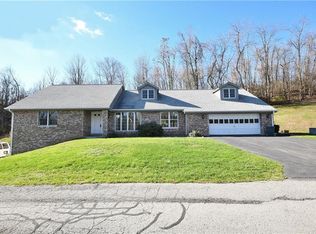
Welcome to 545 Muse Bishop Road, a classic brick ranch offering comfortable one-level living and plenty of potential to make it your own. Situated in a peaceful setting, this home features a practical floor plan, generous living spaces, a full basement, and an attached garage. While the home is ready for its next chapter and would benefit from cosmetic updates, it offers a solid foundation for buyers looking to add their own style and build equity.
A unique and valuable feature of this property is free natural gas currently provided to the home, subject to the terms, availability, and continuation of the existing gas arrangement. Enjoy the potential for significantly reduced utility costs while bringing your vision to this well-built ranch.
Whether you're looking for a home to update over time or an investment opportunity, 545 Muse Bishop Road offers location, potential, and a feature you don't find every day
For sale
Price cut: $45K (9/22)
$210,000
545 Muse Bishop Rd, Mc Donald, PA 15057
4beds
1,367sqft
Single Family Residence
Built in 1960
0.9 Acres Lot
$-- Zestimate®
$154/sqft
$-- HOA
What's special
Comfortable one-level livingClassic brick ranchFull basementAttached garagePractical floor planGenerous living spaces
- 30 days
- 2,834
- 255
Likely to sell faster than
Zillow last checked:
Listing updated:
Listed by:
Ricki Paul 412-471-4900,
PIATT SOTHEBY'S INTERNATIONAL REALTY 412-471-4900
Source: WPMLS,MLS#: 1770189 Originating MLS: West Penn Multi-List
Originating MLS: West Penn Multi-ListFacts & features
Interior
Bedrooms & bathrooms
- Bedrooms: 4
- Bathrooms: 3
- Full bathrooms: 2
- 1/2 bathrooms: 1
Primary bedroom
- Level: Main
- Dimensions: 17X11
Bedroom 2
- Level: Main
- Dimensions: 9X8
Bedroom 3
- Level: Main
- Dimensions: 7X12
Bedroom 4
- Level: Lower
- Dimensions: 9X11
Dining room
- Level: Main
- Dimensions: 13X10
Kitchen
- Level: Main
- Dimensions: 11X12
Living room
- Level: Main
- Dimensions: 15X11
Heating
- Gas
Cooling
- Central Air, Electric
Features
- Window Treatments
- Flooring: Hardwood, Vinyl, Carpet
- Windows: Multi Pane, Screens, Window Treatments
- Basement: Walk-Out Access
- Number of fireplaces: 1
- Fireplace features: Decorative
Interior area
- Total structure area: 1,367
- Total interior livable area: 1,367 sqft
Video & virtual tour
Property
Parking
- Total spaces: 2
- Parking features: Built In, Garage Door Opener
- Has attached garage: Yes
Features
- Levels: One
- Stories: 1
Lot
- Size: 0.9 Acres
- Dimensions: 0.9
Details
- Parcel number: 1400060000003700
Construction
Type & style
- Home type: SingleFamily
- Architectural style: Other,Ranch
- Property subtype: Single Family Residence
Materials
- Brick
- Roof: Asphalt
Condition
- Resale
- Year built: 1960
Utilities & green energy
- Sewer: Public Sewer
- Water: Public
Community & HOA
Location
- Region: Mc Donald
Financial & listing details
- Price per square foot: $154/sqft
- Tax assessed value: $154,500
- Annual tax amount: $2,682
- Date on market: 8/27/2026
Estimated market value
Not available
Estimated sales range
Not available
$1,881/mo
Price history
| Date | Event | Price |
|---|---|---|
| 9/22/2026 | Price change | $210,000-17.6%$154/sqft |
Source:  WPMLS #1770189 Report a problem WPMLS #1770189 Report a problem | ||
| 8/27/2026 | Listed for sale | $255,000$187/sqft |
Source: WPMLS #1770189 Report a problem | ||
Public tax history
| Year | Property taxes | Tax assessment |
|---|---|---|
| 2026 | $2,682 +3.1% | $154,500 |
| 2025 | $2,602 +4% | $154,500 |
| 2024 | $2,501 | $154,500 |
| 2023 | $2,501 +1.9% | $154,500 |
| 2022 | $2,454 | $154,500 |
| 2021 | $2,454 +1.9% | $154,500 |
| 2020 | $2,407 +541.1% | $154,500 |
| 2018 | $375 +1517.6% | $154,500 |
| 2017 | $23 -89.8% | $154,500 +987.6% |
| 2016 | $227 | $14,205 |
| 2015 | $227 -35.7% | $14,205 |
| 2014 | $354 | $14,205 |
| 2013 | $354 | $14,205 |
| 2012 | -- | $14,205 |
| 2011 | -- | $14,205 |
| 2010 | -- | $14,205 |
| 2009 | -- | $14,205 |
| 2008 | -- | $14,205 |
| 2007 | -- | $14,205 |
| 2006 | -- | $14,205 |
| 2005 | -- | $14,205 |
| 2004 | -- | $14,205 |
| 2003 | -- | $14,205 |
| 2002 | -- | $14,205 |
| 2000 | -- | $14,205 |
Find assessor info on the county website
Monthly payment
Est. payment
Payment breakdown
Explore the cost of this home by adjusting the details. Changes won't be saved.Climate risks
Neighborhood: 15057
Nearby schools
Schools provided by the listing agent
- District: Canon McMillan
Source: WPMLS. This data may not be complete. We recommend contacting the local school district to confirm school assignments for this home.

Similar homes
- $184,9003 bd2 ba1.7k sqft212 Center Ave, Mc Donald, PA 15057For Sale
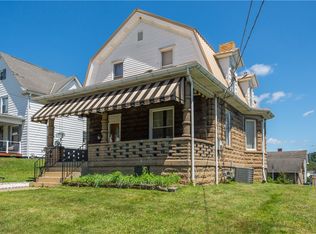 MLS ID #1768404, Ashley Berg. WPMLS
 - $230,0003 bd1 ba1.4k sqft205 Howard St, Mc Donald, PA 15057For Sale
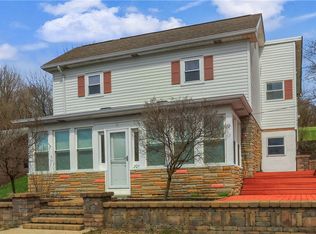 MLS ID #1763747, Sandra Toulouse. WPMLS
 - $205,0003 bd2 ba1.2k sqft2 Vanceville Rd, Eighty Four, PA 15330For Sale
 MLS ID #1774480, John Adair. WPMLS
 - $239,9003 bd2 ba1k sqft857 Pleasant Hills Dr, Washington, PA 15301For Sale
 MLS ID #1774204, Eric Perrell. WPMLS
