Skip main navigation
Sold for $369,000
  • $369,000

    545 MYSTIC WOOD STREET, CASSELBERRY, FL 32707

    3beds
    1,403sqft
    Townhouse
    Built in 1983
    3,472 Square Feet Lot
    $271,700 Zestimate®
    $263/sqft
    $2,180 Estimated rent

    Home value

    $271,700

    $247,000 - $296,000

    $2,180/mo

    Zestimate® history
    Loading
    Loading...

    Owner options

    List your home for rent

    $2,180/mo

    Rent Zestimate®

    Find your next renter with Zillow Rental Manager. Plus, with online applications, you can quickly screen prospective tenants – for free.

    Learn more

    $2,180/mo

    Rent Zestimate®

    Refinance and save

    $2,565/mo

    Est. payment

    Refinancing to a lower rate could help reduce your monthly payments and save thousands over the life of the loan.

    See today's rates

    $2,565/mo

    Est. payment

    Explore your selling options

    Work with a Zillow partner agent

    Leverage their expertise and Zillow's premium Showcase listings to get your home seen by more buyers.

    Get started

    List with your own agent

    Get your home in front of millions of buyers by listing it on Zillow.

    Learn how to do it

    Sell it yourself

    Take full control of how buyers see your home on Zillow by listing For Sale by Owner (FSBO).

    List your home

    What's special

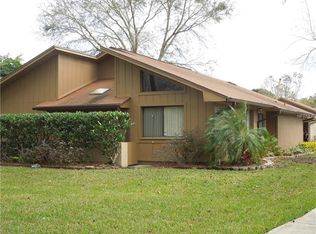
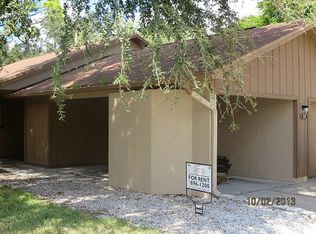
    Beautifully updated single-family patio home — move-in ready and all on one level with no stairs! This charming zero-lot-line property offers the perfect blend of low-maintenance living and comfortable indoor-outdoor space. A private front courtyard and a private enclosed patio in the back provide multiple areas to relax or entertain, extending your living space beyond the walls. Inside, the spacious great room features vaulted ceilings and flows into the dining area with an elegant chandelier. The cozy living room includes a wood-burning fireplace for added charm. The fully renovated kitchen offers beautiful cabinetry, coordinating countertops, and an eat-in nook with a picture window view. There’s plenty of storage and prep space throughout. The large primary bedroom also features vaulted ceilings and a walk-in closet. Major updates include a newer HVAC system, updated flooring, kitchen, bathrooms, and roof, making this home turnkey and worry-free. Additional features include an oversized two-car garage, offering extra space for storage, hobbies, or parking convenience. Located in a quiet, peaceful neighborhood with a community pool and very low monthly fees, the HOA handles most of the lawn maintenance. You’ll be conveniently close to shopping, restaurants, and golf courses. Ideal for anyone seeking the comfort and ease of a single-story primary residence. Furniture is negotiable.

    Zillow last checked:

    Listing updated:

    Listed by:

    Will LaValle 407-620-7785,

    RE/MAX 200 REALTY 407-629-6330

    Bought with:

    Tyler Valence, 3367147

    VALENCE REALTY GROUP

    Source: Stellar MLS,MLS#: O6320928MLS LogoOriginating MLS: Orlando Regional

    Facts & features

    Interior

    Bedrooms & bathrooms
    • Bedrooms: 3
    • Bathrooms: 2
    • Full bathrooms: 2
    Primary bedroom
    • Features: Walk-In Closet(s)
    • Level: First
    • Area: 182 Square Feet
    • Dimensions: 14x13
    Bedroom 2
    • Features: Built-in Closet
    • Level: First
    • Area: 110 Square Feet
    • Dimensions: 11x10
    Bedroom 3
    • Features: Built-in Closet
    • Level: First
    • Area: 110 Square Feet
    • Dimensions: 11x10
    Primary bathroom
    • Features: Shower No Tub
    • Level: First
    Kitchen
    • Features: Pantry
    • Level: First
    • Area: 156 Square Feet
    • Dimensions: 13x12
    Living room
    • Level: First
    • Area: 216 Square Feet
    • Dimensions: 18x12
    Heating
    • Central
    Cooling
    • Central Air
    Appliances
    • Included: Dishwasher
    • Laundry: In Garage
    Features
    • Cathedral Ceiling(s), Ceiling Fan(s), Vaulted Ceiling(s)
    • Flooring: Carpet, Ceramic Tile
    • Has fireplace: Yes
    • Fireplace features: Wood Burning
    Interior area
    • Total structure area: 1,915
    • Total interior livable area: 1,403 sqft

    Property

    Parking
    • Total spaces: 2
    • Parking features: Garage Door Opener
    • Attached garage spaces: 2
    Features
    • Levels: One
    • Stories: 1
    • Patio & porch: Deck, Patio, Porch
    • Exterior features: Irrigation System, Rain Gutters
    • Has spa: Yes
    Lot
    • Size: 3,472 Square Feet
    • Features: Corner Lot, Cul-De-Sac, Level
    • Residential vegetation: Mature Landscaping
    Details
    • Parcel number: 1521305FH0N000080
    • Zoning: RES
    • Special conditions: None

    Construction

    Type & style
    • Home type: Townhouse
    • Property subtype: Townhouse
    Materials
    • Block
    • Foundation: Slab
    • Roof: Shingle
    Condition
    • New construction: No
    • Year built: 1983

    Utilities & green energy

    • Sewer: Public Sewer
    • Water: Public
    • Utilities for property: BB/HS Internet Available, Cable Available, Electricity Connected, Public

    Community & HOA

    Community
    • Features: Deed Restrictions, Pool
    • Pet fee: $0 monthly
    • Subdivision: DEER RUN UNIT 22
    HOA
    • Has HOA: Yes
    • Services included: Community Pool, Maintenance Grounds
    • HOA fee: $115 monthly
    • HOA name: Mystic Woods HOA Cyndee
    • HOA phone: 407-739-4258
    Location
    • Region: Casselberry

    Financial & listing details

    • Price per square foot: $263/sqft
    • Annual tax amount: $36,343
    • Date on market: 6/26/2025
    • Cumulative days on market: 19 days
    • Listing terms: Cash,Conventional,FHA,VA Loan
    • Ownership: Fee Simple
    • Total actual rent: 0
    • Electric utility on property: Yes
    • Road surface type: Paved

    Price history

    DateEventPrice
    8/19/2025Sold$369,000$263/sqft
    Source: Stellar MLS #O6320928 Report a problem
    7/16/2025Pending sale$369,000$263/sqft
    Source: Stellar MLS #O6320928 Report a problem
    6/26/2025Listed for sale$369,000$263/sqft
    Source: Stellar MLS #O6320928 Report a problem

    Public tax history

    Tax history is unavailable.

    Neighborhood: 32707

    Nearby schools

    GreatSchools rating
    Schools provided by the listing agent
    • Elementary: Sterling Park Elementary
    • Middle: South Seminole Middle
    • High: Lake Howell High

    Source: Stellar MLS. This data may not be complete. We recommend contacting the local school district to confirm school assignments for this home.

    Get a cash offer in 3 minutes
    Find out how much your home could sell for in as little as 3 minutes with a no-obligation cash offer.
    Estimated market value
    $271,700
    Get a cash offer in 3 minutes
    Find out how much your home could sell for in as little as 3 minutes with a no-obligation cash offer.
    Estimated market value
    $271,700