Skip main navigation
Off market
  • $8,199,200

    545 N Circle Dr, Denver, CO 80206

    5beds
    8,569sqft
    SingleFamily
    Built in 1942
    0.62 Acres Lot
    $8,199,200 Zestimate®
    $957/sqft
    $4,140 Estimated rent

    Home value

    $8,199,200

    $7.30M - $9.35M

    $4,140/mo

    Zestimate® history
    Loading
    Loading...

    Owner options

    List your home for rent

    $4,140/mo

    Rent Zestimate®

    Find your next renter with Zillow Rental Manager. Plus, with online applications, you can quickly screen prospective tenants – for free.

    Learn more

    $4,140/mo

    Rent Zestimate®

    Refinance and save

    $47,518/mo

    Est. payment

    Refinancing to a lower rate could help reduce your monthly payments and save thousands over the life of the loan.

    See today's rates

    $47,518/mo

    Est. payment

    Explore your selling options

    Work with a Zillow partner agent

    Leverage their expertise and Zillow's premium Showcase listings to get your home seen by more buyers.

    Get started

    List with your own agent

    Get your home in front of millions of buyers by listing it on Zillow.

    Learn how to do it

    Sell it yourself

    Take full control of how buyers see your home on Zillow by listing For Sale by Owner (FSBO).

    List your home

    What's special

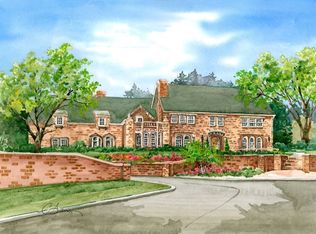
    The MOST iconic home in Country Club. This Burnham Hoyt designed home was completely renovated and reimagined in 2014 by Sexton Lawton Architecture. Inside the front steel pivot door, art and luxury await to create an incomparable oasis. The expansive dining room connects to a sunken living room flanked by south facing Nana walls. A 16 foot waterfall island anchors the kitchen featuring Bulthaup cabinetry, Wolf double ovens, Wolf cooktop with integrated exhaust, Miele speed oven and warming drawer, Sub-Zero and Liebher refrigerator/freezers, Bosch dishwasher and GE icemaker. The comfortable family room and light-filled home office adjoin the kitchen, with Nana walls open to the pool and poolhouse/fitness room with Fleetwood retractable doors. A preserved original stairwell and railing lead to the upper level with 3 En-Suite bedrooms and a Master Suite retreat with custom walnut woodwork, and large walk-in closet. The lower level has another bedroom, Media room, wine cellar and repurposed bar, craft room and plenty of storage. A 3 car oversized heated garage with built-in storage, hot and cold water bib and 220 volt system for easy E-car charging. Special attention has been paid to maintain the architectural integrity of this International style home providing modern conveniences while creating an exceptional indoor/outdoor living experience!

    This property is off market, which means it's not currently listed for sale or rent on Zillow. This may be different from what's available on other websites or public sources.

    Facts & features

    Interior

    Bedrooms & bathrooms
    • Bedrooms: 5
    • Bathrooms: 7
    • Full bathrooms: 1
    • 3/4 bathrooms: 4
    • 1/2 bathrooms: 2
    Heating
    • Radiant
    Cooling
    • Central
    Appliances
    • Included: Dishwasher, Dryer, Freezer, Garbage disposal, Microwave, Refrigerator, Washer
    • Laundry: In Unit
    Features
    • Wet Bar, Kitchen Island, Sound System, Walk-In Closet(s), Breakfast Nook, Eat-in Kitchen, Built-in Features, Smart Thermostat, Entrance Foyer, Open Floorplan, Quartz Counters, Master Suite, Five Piece Bath, Smoke Free, Solid Surface Counters, Audio/Video Controls, Smart Lights
    • Flooring: Concrete, Hardwood
    • Windows: Window Coverings
    • Basement: Finished
    • Has fireplace: Yes
    • Fireplace features: Living Room, Master Bedroom, Basement, Gas Log
    • Common walls with other units/homes: No Common Walls
    Interior area
    • Total interior livable area: 8,569 sqft
    • Finished area below ground: 2562.00

    Property

    Parking
    • Total spaces: 3
    • Parking features: Garage - Attached
    Features
    • Patio & porch: Patio, Covered
    • Exterior features: Brick
    • Pool features: Outdoor Pool, Private
    • Has spa: Yes
    • Spa features: Private, Spa/Hot Tub
    • Fencing: Full
    Lot
    • Size: 0.62 Acres
    • Features: Level, Landscaped, Many Trees, Sprinklers In Front, Sprinklers In Rear
    Details
    • Parcel number: 0511115010000
    • Zoning description: E-SU-G
    • Other equipment: Home Theater, Air Purifier, Gas Valve

    Construction

    Type & style
    • Home type: SingleFamily
    • Architectural style: Urban Contemporary
    Materials
    • Roof: Other
    Condition
    • Year built: 1942

    Utilities & green energy

    • Sewer: Public Sewer
    • Water: Public

    Community & neighborhood

    Security
    • Security features: Security System, Smoke Detector(s), Carbon Monoxide Detector(s), Security Entrance, Video Doorbell, Smart Cameras, Smart Security System, Smart Locks, Air Quality Monitor
    Location
    • Region: Denver

    Other

    Other facts
    • Flooring: Wood, Concrete
    • Sewer: Public Sewer
    • WaterSource: Public
    • Roof: Membrane
    • RoadSurfaceType: Paved
    • Appliances: Dishwasher, Refrigerator, Disposal, Humidifier, Double Oven, Convection Oven, Dryer, Microwave, Washer, Cooktop, Wine Cooler, Freezer, Warming Drawer, Water Purifier, Gas Water Heater, Tankless Water Heater
    • FireplaceYN: true
    • Basement: Finished, Full, Bath/Stubbed
    • GarageYN: true
    • InteriorFeatures: Wet Bar, Kitchen Island, Sound System, Walk-In Closet(s), Breakfast Nook, Eat-in Kitchen, Built-in Features, Smart Thermostat, Entrance Foyer, Open Floorplan, Quartz Counters, Master Suite, Five Piece Bath, Smoke Free, Solid Surface Counters, Audio/Video Controls, Smart Lights
    • AttachedGarageYN: true
    • SpaYN: true
    • HeatingYN: true
    • CoolingYN: true
    • PatioAndPorchFeatures: Patio, Covered
    • FireplacesTotal: 3
    • ConstructionMaterials: Brick
    • FireplaceFeatures: Living Room, Master Bedroom, Basement, Gas Log
    • LotFeatures: Level, Landscaped, Many Trees, Sprinklers In Front, Sprinklers In Rear
    • ExteriorFeatures: Balcony, Garden, Lighting, Private Yard
    • PoolPrivateYN: True
    • RentIncludes: Water
    • CoveredSpaces: 3
    • WindowFeatures: Window Coverings
    • CommonWalls: No Common Walls
    • RoomsTotal: 23
    • Cooling: Central Air
    • SecurityFeatures: Security System, Smoke Detector(s), Carbon Monoxide Detector(s), Security Entrance, Video Doorbell, Smart Cameras, Smart Security System, Smart Locks, Air Quality Monitor
    • SpaFeatures: Private, Spa/Hot Tub
    • StructureType: House
    • PoolFeatures: Outdoor Pool, Private
    • Fencing: Full
    • OtherEquipment: Home Theater, Air Purifier, Gas Valve
    • LaundryFeatures: In Unit
    • Heating: Radiant Floor
    • BelowGradeFinishedArea: 2562.00
    • ArchitecturalStyle: Urban Contemporary
    • MlsStatus: Pending
    • ZoningDescription: E-SU-G
    • Road surface type: Paved

    Price history

    DateEventPrice
    11/5/2020Sold$6,800,000+0.1%$794/sqft
    Source: Agent Provided Report a problem
    10/5/2020Pending sale$6,795,000$793/sqft
    Source: Camber Realty, Ltd #2628124 Report a problem
    9/21/2020Listed for sale$6,795,000+74.2%$793/sqft
    Source: REcolorado #2628124 Report a problem
    3/5/2013Sold$3,900,000-7%$455/sqft
    Source: Public Record Report a problem
    6/30/2012Listed for sale$4,195,000+55.4%$490/sqft
    Source: Fuller Sotheby's International Realty #1107006 Report a problem
    7/25/2007Sold$2,700,000$315/sqft
    Source: Public Record Report a problem

    Public tax history

    YearProperty taxesTax assessment
    2024$37,586 +11.3%$485,070 -12.1%
    2023$33,769 +3.6%$552,060 +30%
    2022$32,597 +0.3%$424,630 -2.8%
    2021$32,484 +2.9%$436,850 -0.2%
    2020$31,574 +9.3%$437,816 -0.7%
    2019$28,885 $440,878 +18.1%
    2018$28,885 +0.3%$373,360
    2017$28,799 +19.9%$373,360 +3.4%
    2016$24,022 -7.7%$361,190 +17.5%
    2015$26,039 0%$307,470 -1.9%
    2014$26,050 +18%$313,520
    2013$22,079 +17.9%$313,520 +19.4%
    2012$18,727 +30.8%$262,620
    2011$14,312 +2.2%$262,620 +22.2%
    2010$14,000 +1.6%$214,920
    2009$13,780 -0.2%$214,920 +4.2%
    2008$13,804 +4%$206,340
    2007$13,272 +1.1%$206,340 +4.1%
    2006$13,125 +17.4%$198,250
    2005$11,178 +1.6%$198,250 +11.2%
    2003$11,003 +1.9%$178,360 -3%
    2002$10,799 $183,820 +17.4%
    2001-- $156,600

    Find assessor info on the county website

    Neighborhood: Country Club

    Nearby schools

    GreatSchools rating
    Schools provided by the listing agent
    • Elementary: Bromwell
    • Middle: Morey
    • High: East
    • District: Denver 1

    Source: The MLS. This data may not be complete. We recommend contacting the local school district to confirm school assignments for this home.

    Get a cash offer in 3 minutes
    Find out how much your home could sell for in as little as 3 minutes with a no-obligation cash offer.
    Estimated market value
    $8,199,200
    Get a cash offer in 3 minutes
    Find out how much your home could sell for in as little as 3 minutes with a no-obligation cash offer.
    Estimated market value
    $8,199,200