Skip main navigation
Closed
  • $328,000

    545 N Dearborn St APT 1310, Chicago, IL 60654

    1beds
    900sqft
    Condominium, Single Family Residence
    Built in 2003
    -- sqft lot
    $346,400 Zestimate®
    $364/sqft
    $2,876 Estimated rent

    Home value

    $346,400

    $312,000 - $388,000

    $2,876/mo

    Zestimate® history
    Loading
    Loading...

    Owner options

    List your home for rent

    $2,876/mo

    Rent Zestimate®

    Find your next renter with Zillow Rental Manager. Plus, with online applications, you can quickly screen prospective tenants – for free.

    Learn more

    $2,876/mo

    Rent Zestimate®

    Refinance and save

    $3,083/mo

    Est. payment

    Refinancing to a lower rate could help reduce your monthly payments and save thousands over the life of the loan.

    See today's rates

    $3,083/mo

    Est. payment

    Explore your selling options

    Work with a Zillow partner agent

    Leverage their expertise and Zillow's premium Showcase listings to get your home seen by more buyers.

    Get started

    List with your own agent

    Get your home in front of millions of buyers by listing it on Zillow.

    Learn how to do it

    Sell it yourself

    Take full control of how buyers see your home on Zillow by listing For Sale by Owner (FSBO).

    List your home

    What's special

    Basketball courtOversized private balconyElegant finishesExpansive floor-to-ceiling windowsSteam roomBreathtaking panoramic viewsOutdoor pool with sundeck
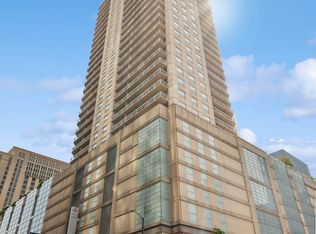
    Welcome to Residence 1310, a sophisticated 900 sq. ft. corner sanctuary in the sky, located within the iconic Grand Plaza, one of River North's premier luxury towers. Perfectly situated in the heart of Chicago's most vibrant neighborhood, this full-amenity residence redefines city living with 50,000 sq. ft. of resort-style offerings at your doorstep. Bathed in natural light through expansive floor-to-ceiling windows, this southwest-facing home offers breathtaking panoramic views of the city skyline-sunset vistas included. Rich hardwood floors flow seamlessly through the open-concept layout, where a modern chef's kitchen with a center island becomes the heart of the home-ideal for both entertaining and relaxed evenings in. Step onto your oversized private balcony to savor morning coffee, host al fresco dinners, or simply take in the cityscape from your personal retreat in the sky. The spacious primary suite is a haven of tranquility, featuring a walk-in closet. The spa-inspired bath is adorned with elegant finishes, transforming daily routines into moments of indulgence. A second walk-in closet at the entry offers rare additional storage, complemented by the convenience of An IN-UNIT WASHER & DRYER and a dedicated dining space. At The Grand Plaza, exceptional amenities await: outdoor pool with sundeck, steam room, sauna, expansive fitness center, running track, basketball court, media lounge, business center, and more. On-site dry cleaning and package receiving services add ease to everyday life. All of this is just steps from Chicago's best dining, shopping, nightlife, and cultural landmarks. Assessments include all utilities except electricity. **Luxury reimagined. Location unrivaled. Welcome to the best of River North.**

    Zillow last checked:

    Listing updated:

    Listing courtesy of:

    Amir Fouad 727-687-6921,

    @properties Christie's International Real Estate

    Bought with:

    Jon Perlman

    NB ELITE REALTY LLC

    Source: MRED as distributed by MLS GRID,MLS#: 12378162MLS Logo

    Facts & features

    Interior

    Bedrooms & bathrooms
    • Bedrooms: 1
    • Bathrooms: 1
    • Full bathrooms: 1
    Primary bedroom
    • Features: Flooring (Carpet), Window Treatments (Blinds)
    • Level: Main
    • Area: 195 Square Feet
    • Dimensions: 15X13
    Balcony porch lanai
    • Features: Flooring (Other)
    • Level: Main
    • Area: 70 Square Feet
    • Dimensions: 14X05
    Dining room
    • Features: Flooring (Hardwood), Window Treatments (Blinds)
    • Level: Main
    • Dimensions: COMBO
    Kitchen
    • Features: Kitchen (Island), Flooring (Hardwood)
    • Level: Main
    • Area: 64 Square Feet
    • Dimensions: 08X08
    Living room
    • Features: Flooring (Hardwood), Window Treatments (Blinds)
    • Level: Main
    • Area: 294 Square Feet
    • Dimensions: 21X14
    Walk in closet
    • Level: Main
    • Area: 28 Square Feet
    • Dimensions: 07X04
    Heating
    • Natural Gas
    Cooling
    • Central Air
    Appliances
    • Included: Microwave, Refrigerator, Washer, Dryer, Disposal, Humidifier
    • Laundry: In Unit
    Features
    • Flooring: Hardwood
    • Basement: None
    • Common walls with other units/homes: End Unit
    Interior area
    • Total structure area: 0
    • Total interior livable area: 900 sqft

    Property

    Accessibility
    • Accessibility features: No Disability Access
    Features
    • Exterior features: Balcony
    • Pool features: In Ground
    Details
    • Parcel number: 17092410361051
    • Special conditions: List Broker Must Accompany
    • Other equipment: TV-Cable

    Construction

    Type & style
    • Home type: Condo
    • Property subtype: Condominium, Single Family Residence
    Materials
    • Glass, Concrete
    Condition
    • New construction: No
    • Year built: 2003

    Utilities & green energy

    • Electric: 200+ Amp Service
    • Sewer: Public Sewer
    • Water: Lake Michigan

    Community & neighborhood

    Location
    • Region: Chicago
    • Subdivision: Grand Plaza

    HOA & financial

    HOA
    • Has HOA: Yes
    • HOA fee: $766 monthly
    • Amenities included: Door Person, Elevator(s), Exercise Room, Health Club, On Site Manager/Engineer, Party Room, Sundeck, Pool, Receiving Room, Sauna, Security Door Lock(s), Service Elevator(s), Steam Room, Business Center, Clubhouse, In Ground Pool
    • Services included: Heat, Air Conditioning, Water, Gas, Insurance, Security, Doorman, Cable TV, Clubhouse, Exercise Facilities, Pool, Exterior Maintenance, Lawn Care, Scavenger, Snow Removal, Internet

    Other

    Other facts
    • Listing terms: Cash
    • Ownership: Condo

    Price history

    DateEventPrice
    7/7/2025Sold$328,000-2.1%$364/sqft
    Source: MRED as distributed by MLS GRID #12378162 Report a problem
    6/26/2025Pending sale$335,000$372/sqft
    Source: MRED as distributed by MLS GRID #12378162 Report a problem
    6/10/2025Contingent$335,000$372/sqft
    Source: MRED as distributed by MLS GRID #12378162 Report a problem
    6/4/2025Listed for sale$335,000+2.1%$372/sqft
    Source: MRED as distributed by MLS GRID #12378162 Report a problem
    4/3/2017Sold$328,000$364/sqft
    Source: MRED as distributed by MLS GRID #09509441 Report a problem

    Public tax history

    Tax history is unavailable.

    Neighborhood: River North

    Nearby schools

    GreatSchools rating
    Schools provided by the listing agent
    • District: 299

    Source: MRED as distributed by MLS GRID. This data may not be complete. We recommend contacting the local school district to confirm school assignments for this home.

    Get a cash offer in 3 minutes
    Find out how much your home could sell for in as little as 3 minutes with a no-obligation cash offer.
    Estimated market value
    $346,400
    Get a cash offer in 3 minutes
    Find out how much your home could sell for in as little as 3 minutes with a no-obligation cash offer.
    Estimated market value
    $346,400