Skip main navigation
Closed
  • $445,000

    545 N Dearborn St APT 1511, Chicago, IL 60654

    2beds
    1,325sqft
    Condominium, Single Family Residence
    Built in 2003
    -- sqft lot
    $506,600 Zestimate®
    $336/sqft
    $4,278 Estimated rent

    Home value

    $506,600

    $476,000 - $542,000

    $4,278/mo

    Zestimate® history
    Loading
    Loading...

    Owner options

    List your home for rent

    $4,278/mo

    Rent Zestimate®

    Find your next renter with Zillow Rental Manager. Plus, with online applications, you can quickly screen prospective tenants – for free.

    Learn more

    $4,278/mo

    Rent Zestimate®

    Refinance and save

    $4,195/mo

    Est. payment

    Refinancing to a lower rate could help reduce your monthly payments and save thousands over the life of the loan.

    See today's rates

    $4,195/mo

    Est. payment

    Explore your selling options

    Work with a Zillow partner agent

    Leverage their expertise and Zillow's premium Showcase listings to get your home seen by more buyers.

    Get started

    List with your own agent

    Get your home in front of millions of buyers by listing it on Zillow.

    Learn how to do it

    Sell it yourself

    Take full control of how buyers see your home on Zillow by listing For Sale by Owner (FSBO).

    List your home

    What's special

    Floor to ceiling windowsItalian porcelain custom backsplashFitness centerWestern viewsBeautiful viewsRunning trackHuge terrace
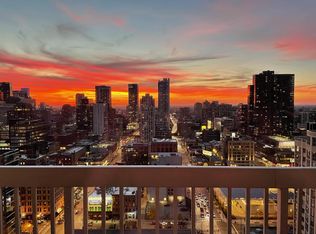
    Welcome home to this River North completely updated corner home with two full bedrooms plus office and beautiful views from your huge terrace! Features include western views from floor to ceiling windows, tons of built-ins / storage, open layout and a highly desirable split floorplan for ultimate privacy. The kitchen offers a center island and recent renovation includes 42" navy blue cabinets, gold hardware, Italian porcelain custom backsplash, Quartz countertops, stainless appliances and step-in pantry with closet organizers. The oversized primary suite has a generous walk in closet, and private ensuite bathroom with dual sinks and walk in shower with glass enclosure. The second bedroom is also a great size with beautiful views and second bathroom has a Jacuzzi tub. The living room features built-in's and room for dining. Enjoy sunsets from your own private 200 sqft balcony or from the buildings common roof top sundeck. Grand Plaza is a full amenity building offering 24/7 doorstaff, dry cleaners, fitness center, dog run, rooftop sundeck with pool, cabanas and grills, running track, billiards, resident business center, library, cafe, and beautiful lobby to welcome you home. Monthly dues include everything, just pay a small electric bill. Perfect River North location, convenient and close to everything!

    Zillow last checked:

    Listing updated:

    Listed by:

    Tim Manning 312-927-7653,

    @properties Christie's International Real Estate

    Bought with:

    Leonides Escobar

    eXp Realty

    Source: MRED as distributed by MLS GRID,MLS#: 11967633MLS Logo

    Facts & features

    Interior

    Bedrooms & bathrooms
    • Bedrooms: 2
    • Bathrooms: 2
    • Full bathrooms: 2
    Rooms
    • Room types: Balcony/Porch/Lanai, Foyer, Office, Pantry, Walk In Closet
    Primary bedroom
    • Features: Flooring (Hardwood), Bathroom (Full, Double Sink)
    • Level: Main
    • Area: 252 Square Feet
    • Dimensions: 21X12
    Bedroom 2
    • Features: Flooring (Hardwood)
    • Level: Main
    • Area: 209 Square Feet
    • Dimensions: 19X11
    Balcony porch lanai
    • Level: Main
    • Area: 120 Square Feet
    • Dimensions: 4X30
    Dining room
    • Features: Flooring (Hardwood)
    • Level: Main
    • Dimensions: COMBO
    Foyer
    • Features: Flooring (Hardwood)
    • Level: Main
    • Area: 80 Square Feet
    • Dimensions: 8X10
    Kitchen
    • Features: Kitchen (Island, Pantry-Walk-in, Updated Kitchen), Flooring (Hardwood)
    • Level: Main
    • Area: 99 Square Feet
    • Dimensions: 11X9
    Laundry
    • Level: Main
    • Area: 9 Square Feet
    • Dimensions: 3X3
    Living room
    • Features: Flooring (Hardwood)
    • Level: Main
    • Area: 260 Square Feet
    • Dimensions: 20X13
    Office
    • Features: Flooring (Hardwood)
    • Level: Main
    • Area: 63 Square Feet
    • Dimensions: 7X9
    Pantry
    • Features: Flooring (Hardwood)
    • Level: Main
    • Area: 16 Square Feet
    • Dimensions: 4X4
    Walk in closet
    • Features: Flooring (Hardwood)
    • Level: Main
    • Area: 35 Square Feet
    • Dimensions: 5X7
    Heating
    • Indv Controls
    Cooling
    • Central Air
    Appliances
    • Included: Range, Microwave, Dishwasher, Refrigerator, Freezer, Washer, Dryer, Stainless Steel Appliance(s), Oven
    • Laundry: Washer Hookup, Main Level, Gas Dryer Hookup, In Unit
    Features
    • Built-in Features, Walk-In Closet(s)
    • Flooring: Hardwood
    • Basement: None
    • Common walls with other units/homes: End Unit
    Interior area
    • Total structure area: 0
    • Total interior livable area: 1,325 sqft

    Property

    Parking
    • Total spaces: 2
    • Parking features: On Site, Leased, Attached, Garage
    • Attached garage spaces: 2
    Accessibility
    • Accessibility features: No Disability Access
    Features
    • Exterior features: Balcony, Dog Run, Outdoor Grill
    Details
    • Parcel number: 17092410361074
    • Special conditions: None
    • Other equipment: TV-Cable

    Construction

    Type & style
    • Home type: Condo
    • Property subtype: Condominium, Single Family Residence
    Materials
    • Concrete
    Condition
    • New construction: No
    • Year built: 2003

    Utilities & green energy

    • Sewer: Public Sewer
    • Water: Public
    • Utilities for property: Cable Available

    Community & HOA

    Community
    • Security: Fire Sprinkler System, Carbon Monoxide Detector(s)
    HOA
    • Has HOA: Yes
    • Amenities included: Bike Room/Bike Trails, Door Person, Elevator(s), Exercise Room, On Site Manager/Engineer, Party Room, Sundeck, Pool, Receiving Room, Sauna, Service Elevator(s), Steam Room, Business Center
    • Services included: Heat, Air Conditioning, Water, Gas, Insurance, Doorman, Cable TV, Clubhouse, Exercise Facilities, Pool, Exterior Maintenance, Scavenger, Snow Removal, Internet
    • HOA fee: $1,056 monthly
    Location
    • Region: Chicago

    Financial & listing details

    • Price per square foot: $336/sqft
    • Annual tax amount: $8,638
    • Date on market: 1/25/2024
    • Listing terms: Conventional
    • Ownership: Condo

    Price history

    DateEventPrice
    4/1/2024Sold$445,000+1.2%$336/sqft
    Source: MRED as distributed by MLS GRID #11967633 Report a problem
    3/22/2024Pending sale$439,900$332/sqft
    Source: MRED as distributed by MLS GRID #11967633 Report a problem
    2/20/2024Contingent$439,900$332/sqft
    Source: MRED as distributed by MLS GRID #11967633 Report a problem
    1/25/2024Price change$439,900-2.2%$332/sqft
    Source: MRED as distributed by MLS GRID #11967633 Report a problem
    12/22/2023Listed for sale$449,900$340/sqft
    Source: MRED as distributed by MLS GRID #11920582 Report a problem
    12/21/2023Contingent$449,900$340/sqft
    Source: MRED as distributed by MLS GRID #11920582 Report a problem
    12/6/2023Listed for sale$449,900$340/sqft
    Source: MRED as distributed by MLS GRID #11920582 Report a problem
    11/19/2023Contingent$449,900$340/sqft
    Source: MRED as distributed by MLS GRID #11920582 Report a problem
    10/31/2023Listed for sale$449,900-6.3%$340/sqft
    Source: MRED as distributed by MLS GRID #11920582 Report a problem
    10/19/2023Contingent$479,900$362/sqft
    Source: MRED as distributed by MLS GRID #11893036 Report a problem
    10/3/2023Listed for sale$479,900-1.1%$362/sqft
    Source: MRED as distributed by MLS GRID #11893036 Report a problem
    6/24/2021Sold$485,000-1%$366/sqft
    Source: MRED as distributed by MLS GRID #11029104 Report a problem
    6/22/2021Pending sale$490,000$370/sqft
    Source: MRED as distributed by MLS GRID #11029104 Report a problem
    6/10/2021Contingent$490,000$370/sqft
    Source: MRED as distributed by MLS GRID #11029104 Report a problem
    5/24/2021Price change$490,000-1%$370/sqft
    Source: MRED as distributed by MLS GRID #11029104 Report a problem
    5/10/2021Price change$495,000-1%$374/sqft
    Source: MRED as distributed by MLS GRID #11029104 Report a problem
    4/8/2021Listed for sale$500,000$377/sqft
    Source: MRED as distributed by MLS GRID #11029104 Report a problem
    9/11/2019Listing removed$500,000$377/sqft
    Source: Redfin Corporation #10453823 Report a problem
    7/24/2019Price change$500,000-2.3%$377/sqft
    Source: Redfin Corporation #10453823 Report a problem
    6/17/2019Listed for sale$512,000$386/sqft
    Source: @properties #10401741 Report a problem
    6/7/2019Pending sale$512,000$386/sqft
    Source: @properties #10401741 Report a problem
    6/3/2019Price change$512,000-1.3%$386/sqft
    Source: @properties #10401741 Report a problem
    3/27/2019Listed for sale$518,500+7.3%$391/sqft
    Source: @properties #10321917 Report a problem
    11/29/2016Sold$483,000-1.2%$365/sqft
    Source: @Properties sold #09358935_60654_1511 Report a problem
    10/4/2016Listed for sale$489,000$369/sqft
    Source: @properties #09358935 Report a problem

    Public tax history

    Tax history is unavailable.

    Neighborhood: River North

    Nearby schools

    GreatSchools rating
    Schools provided by the listing agent
    • Elementary: Ogden Ave Elementary School
    • Middle: Ogden Ave Elementary School
    • High: Wells Community Academy Senior H
    • District: 102

    Source: MRED as distributed by MLS GRID. This data may not be complete. We recommend contacting the local school district to confirm school assignments for this home.

    Get a cash offer in 3 minutes
    Find out how much your home could sell for in as little as 3 minutes with a no-obligation cash offer.
    Estimated market value
    $506,600
    Get a cash offer in 3 minutes
    Find out how much your home could sell for in as little as 3 minutes with a no-obligation cash offer.
    Estimated market value
    $506,600