Skip main navigation
Closed
  • $327,300

    545 N Dearborn St APT 1706, Chicago, IL 60654

    0beds
    734sqft
    Condominium, Apartment, Single Family Residence
    Built in 2003
    -- sqft lot
    $327,300 Zestimate®
    $446/sqft
    $2,770 Estimated rent

    Home value

    $327,300

    $285,000 - $376,000

    $2,770/mo

    Zestimate® history
    Loading
    Loading...

    Owner options

    List your home for rent

    $2,770/mo

    Rent Zestimate®

    Find your next renter with Zillow Rental Manager. Plus, with online applications, you can quickly screen prospective tenants – for free.

    Learn more

    $2,770/mo

    Rent Zestimate®

    Refinance and save

    $2,935/mo

    Est. payment

    Refinancing to a lower rate could help reduce your monthly payments and save thousands over the life of the loan.

    See today's rates

    $2,935/mo

    Est. payment

    Explore your selling options

    Work with a Zillow partner agent

    Leverage their expertise and Zillow's premium Showcase listings to get your home seen by more buyers.

    Get started

    List with your own agent

    Get your home in front of millions of buyers by listing it on Zillow.

    Learn how to do it

    Sell it yourself

    Take full control of how buyers see your home on Zillow by listing For Sale by Owner (FSBO).

    List your home

    What's special

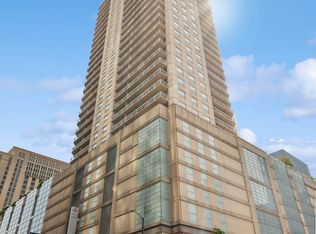
    Live the dream in this River North building worthy of the Grand Plaza name! Your new home features a regal lobby with doorman, hotel-like amenities, and stellar natural light. This junior 1 bedroom offers all the benefits and affordability of a studio combined with the luxury and privacy of a 1 bedroom. Your beautiful, open kitchen is equipped with sleek white cabinets, granite countertops, stainless steel appliances, and a large island with seating for 2. Pour your morning coffee and relax on your large, private balcony overlooking the track and views of the city. The floor to ceiling windows allow light to stream into the whole home. The spacious primary bedroom boasts 2 closets. The bathroom sits off at the edge of the unit - equipped with new tile flooring, new countertop vanity with ample storage, and a shower tub combo. Tackle laundry day in the comfort of your home with an in-unit washer dryer! Take advantage of the storage room located near the bathroom. Exploring the rest of the building you'll find 50,000 sq. ft of amenity space: 24hr Door Person, Outdoor Pool with Southwest Exposure and Sundeck Grills, Sauna, Steam Room, Running Track, Dog Run, Fitness Center, Basketball Court, Library & Business Center. The benefits continue outside the building as well! You're just a stroll away from grocery stores (Whole Foods, Trader Joe's, Eataly, Three Dots and a Dash), Mag Mile, public transportation, and delicious dining restaurants. Make this your home before it's too late!

    This property is off market, which means it's not currently listed for sale or rent on Zillow. This may be different from what's available on other websites or public sources.
    Zillow last checked:

    Listing updated:

    Listed by:

    Joel Holland 312-216-2422,

    Keller Williams ONEChicago

    Bought with:

    Celeste Becker

    Baird & Warner

    Source: MRED as distributed by MLS GRID,MLS#: 11333321MLS Logo

    Facts & features

    Interior

    Bedrooms & bathrooms
    • Bedrooms: 0
    • Bathrooms: 1
    • Full bathrooms: 1
    Rooms
    • Room types: Balcony/Porch/Lanai, Other Room
    Balcony porch lanai
    • Level: Main
    • Area: 85 Square Feet
    • Dimensions: 17X5
    Dining room
    • Level: Main
    • Dimensions: COMBO
    Kitchen
    • Features: Kitchen (Island), Flooring (Hardwood)
    • Level: Main
    • Area: 64 Square Feet
    • Dimensions: 8X8
    Laundry
    • Level: Main
    • Area: 12 Square Feet
    • Dimensions: 3X4
    Living room
    • Features: Flooring (Carpet)
    • Level: Main
    • Area: 322 Square Feet
    • Dimensions: 14X23
    Other
    • Features: Flooring (Carpet)
    • Level: Main
    • Area: 108 Square Feet
    • Dimensions: 9X12
    Heating
    • Natural Gas
    Cooling
    • Central Air
    Appliances
    • Included: Range, Microwave, Dishwasher, Washer, Dryer, Stainless Steel Appliance(s)
    • Laundry: Washer Hookup, In Unit, Laundry Closet
    Features
    • Elevator, Storage, Open Floorplan, Lobby
    • Flooring: Carpet
    • Windows: Drapes
    • Basement: None
    Interior area
    • Total structure area: 0
    • Total interior livable area: 734 sqft

    Property

    Parking
    • Total spaces: 1
    • Parking features: On Site, Leased, Attached, Garage
    • Attached garage spaces: 1
    Accessibility
    • Accessibility features: No Disability Access
    Features
    • Patio & porch: Roof Deck, Deck
    • Exterior features: Balcony, Dog Run, Outdoor Grill
    • Pool features: In Ground
    Details
    • Additional structures: Pergola
    • Parcel number: 17092410361091
    • Special conditions: None

    Construction

    Type & style
    • Home type: Condo
    • Property subtype: Condominium, Apartment, Single Family Residence
    Materials
    • Concrete
    Condition
    • New construction: No
    • Year built: 2003
    • Major remodel year: 2022

    Utilities & green energy

    • Sewer: Public Sewer
    • Water: Public

    Community & HOA

    HOA
    • Has HOA: Yes
    • Amenities included: Door Person, Elevator(s), Exercise Room, Storage, Health Club, On Site Manager/Engineer, Park, Party Room, Sundeck, Indoor Pool, Pool, Receiving Room, Sauna, Security Door Lock(s), Service Elevator(s), Steam Room, Valet/Cleaner, Spa/Hot Tub, Business Center
    • Services included: Heat, Air Conditioning, Water, Gas, Insurance, Security, Doorman, Cable TV, Clubhouse, Exercise Facilities, Pool, Exterior Maintenance, Lawn Care, Scavenger, Snow Removal, Internet
    • HOA fee: $626 monthly
    Location
    • Region: Chicago

    Financial & listing details

    • Price per square foot: $446/sqft
    • Annual tax amount: $4,833
    • Date on market: 2/25/2022
    • Listing terms: Cash
    • Ownership: Condo

    Price history

    DateEventPrice
    4/8/2022Sold$245,000$334/sqft
    Source: MRED as distributed by MLS GRID #11333321 Report a problem
    3/8/2022Contingent$245,000$334/sqft
    Source: MRED as distributed by MLS GRID #11333321 Report a problem
    2/25/2022Listed for sale$245,000+22.5%$334/sqft
    Source: MRED as distributed by MLS GRID #11333321 Report a problem
    12/28/2012Sold$200,000$272/sqft
    Source: MRED as distributed by MLS GRID #08152960 Report a problem

    Public tax history

    Tax history is unavailable.

    Neighborhood: River North

    Nearby schools

    GreatSchools rating
    Schools provided by the listing agent
    • District: 299

    Source: MRED as distributed by MLS GRID. This data may not be complete. We recommend contacting the local school district to confirm school assignments for this home.

    Get a cash offer in 3 minutes
    Find out how much your home could sell for in as little as 3 minutes with a no-obligation cash offer.
    Estimated market value
    $327,300
    Get a cash offer in 3 minutes
    Find out how much your home could sell for in as little as 3 minutes with a no-obligation cash offer.
    Estimated market value
    $327,300
