Skip main navigation
Closed
  • $289,000

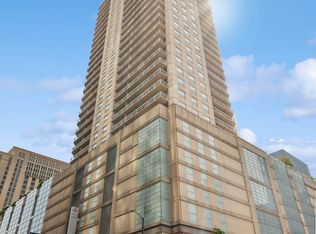
    545 N Dearborn St APT 1806, Chicago, IL 60654

    1beds
    765sqft
    Condominium, Single Family Residence
    Built in 2003
    -- sqft lot
    $310,500 Zestimate®
    $378/sqft
    $2,685 Estimated rent

    Home value

    $310,500

    $276,000 - $348,000

    $2,685/mo

    Zestimate® history
    Loading
    Loading...

    Owner options

    List your home for rent

    $2,685/mo

    Rent Zestimate®

    Find your next renter with Zillow Rental Manager. Plus, with online applications, you can quickly screen prospective tenants – for free.

    Learn more

    $2,685/mo

    Rent Zestimate®

    Refinance and save

    $2,688/mo

    Est. payment

    Refinancing to a lower rate could help reduce your monthly payments and save thousands over the life of the loan.

    See today's rates

    $2,688/mo

    Est. payment

    Explore your selling options

    Work with a Zillow partner agent

    Leverage their expertise and Zillow's premium Showcase listings to get your home seen by more buyers.

    Get started

    List with your own agent

    Get your home in front of millions of buyers by listing it on Zillow.

    Learn how to do it

    Sell it yourself

    Take full control of how buyers see your home on Zillow by listing For Sale by Owner (FSBO).

    List your home

    What's special

    Private balconySleek laminate flooringOutdoor poolFloor-to-ceiling windowsEast-facing viewsLarge islandThoughtfully redesigned closets
    Experience elevated living at Grand Plaza. This updated 1-bedroom condo offers stunning east-facing views in the heart of River North. The spacious, sunlit living area features floor-to-ceiling windows and sleek laminate flooring. The updated kitchen has newer appliances, including a GE Profile oven with WiFi capabilities, a Bosch dishwasher and a large island for extra storage and seating. There are four thoughtfully redesigned closets, including a massive walk-in, offering exceptional organization and storage. Each closet is optimized with a mix of long-hang and short-hang sections, upper shelving for extra storage, ample space for shoes, and dedicated areas for folded linens. Need more hanging space? The adjustable design allows for easy customization to suit your needs. The large updated bathroom has a glass-enclosed shower for a more polished and modern look. Enjoy a private balcony perfect for grilling or relaxing. Grand Plaza offers 50,000 sq. ft. of resort-style amenities, including an outdoor pool, sauna, steam room, fitness center with a running track, basketball court, business center, media room, package room, and 24-hour door staff. Located in the heart of downtown Chicago, you are next to great dining, shopping, entertainment and public transportation.

    Zillow last checked:

    Listing updated:

    Listing courtesy of:

    Jeff Arman 847-957-4444,

    EMIREI Real Estate Agency

    Bought with:

    Libby Andrews

    LUXURY LIVING INTERNATIONAL CHICAGO

    Source: MRED as distributed by MLS GRID,MLS#: 12288740MLS Logo

    Facts & features

    Interior

    Bedrooms & bathrooms
    • Bedrooms: 1
    • Bathrooms: 1
    • Full bathrooms: 1
    Primary bedroom
    • Features: Flooring (Wood Laminate)
    • Level: Main
    • Area: 144 Square Feet
    • Dimensions: 12X12
    Balcony porch lanai
    • Features: Window Treatments (Screens, Storm Window(s))
    • Level: Main
    • Area: 80 Square Feet
    • Dimensions: 4X20
    Dining room
    • Features: Flooring (Wood Laminate)
    • Level: Main
    • Dimensions: COMBO
    Family room
    • Features: Flooring (Wood Laminate)
    Kitchen
    • Features: Flooring (Wood Laminate)
    • Level: Main
    • Area: 108 Square Feet
    • Dimensions: 9X12
    Laundry
    • Features: Flooring (Wood Laminate)
    Living room
    • Features: Flooring (Wood Laminate)
    • Level: Main
    • Area: 312 Square Feet
    • Dimensions: 13X24
    Heating
    • Natural Gas, Forced Air
    Cooling
    • Central Air, Electric
    Appliances
    • Included: Range, Microwave, Dishwasher, Refrigerator, Freezer, Washer, Dryer
    • Laundry: Washer Hookup, Gas Dryer Hookup, In Unit, Laundry Closet
    Features
    • Walk-In Closet(s), Doorman, Lobby
    • Flooring: Laminate
    • Windows: Window Treatments
    • Basement: None
    Interior area
    • Total structure area: 0
    • Total interior livable area: 765 sqft

    Property

    Parking
    • Parking features: On Site, Attached, Garage
    • Has attached garage: Yes
    Accessibility
    • Accessibility features: No Disability Access
    Details
    • Parcel number: 17092410361102
    • Special conditions: Standard

    Construction

    Type & style
    • Home type: Condo
    • Property subtype: Condominium, Single Family Residence
    Materials
    • Glass, Concrete
    Condition
    • New construction: No
    • Year built: 2003

    Utilities & green energy

    • Electric: Circuit Breakers
    • Sewer: Public Sewer
    • Water: Lake Michigan

    Community & neighborhood

    Location
    • Region: Chicago

    HOA & financial

    HOA
    • Has HOA: Yes
    • HOA fee: $650 monthly
    • Amenities included: Door Person, Elevator(s), Exercise Room, On Site Manager/Engineer, Sundeck, Pool, Receiving Room, Clubhouse, High Speed Conn.
    • Services included: Gas, Insurance, Doorman, Cable TV, Clubhouse, Exercise Facilities, Pool, Exterior Maintenance, Other, Internet

    Other

    Other facts
    • Listing terms: Cash
    • Ownership: Condo

    Price history

    DateEventPrice
    4/3/2025Listing removed$2,999$4/sqft
    Source: MRED as distributed by MLS GRID #12311850 Report a problem
    3/13/2025Sold$289,000$378/sqft
    Source: MRED as distributed by MLS GRID #12288740 Report a problem
    3/13/2025Listed for rent$2,999$4/sqft
    Source: MRED as distributed by MLS GRID #12311850 Report a problem
    2/23/2025Contingent$289,000$378/sqft
    Source: MRED as distributed by MLS GRID #12288740 Report a problem
    2/11/2025Listed for sale$289,000$378/sqft
    Source: MRED as distributed by MLS GRID #12288740 Report a problem

    Public tax history

    Tax history is unavailable.

    Neighborhood: River North

    Nearby schools

    GreatSchools rating
    Schools provided by the listing agent
    • District: 299

    Source: MRED as distributed by MLS GRID. This data may not be complete. We recommend contacting the local school district to confirm school assignments for this home.

    Get a cash offer in 3 minutes
    Find out how much your home could sell for in as little as 3 minutes with a no-obligation cash offer.
    Estimated market value
    $310,500
    Get a cash offer in 3 minutes
    Find out how much your home could sell for in as little as 3 minutes with a no-obligation cash offer.
    Estimated market value
    $310,500