Skip main navigation
Closed
  • $315,000

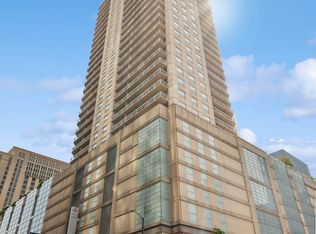
    545 N Dearborn St APT 2609, Chicago, IL 60654

    1beds
    850sqft
    Condominium, Single Family Residence
    Built in 2003
    -- sqft lot
    $339,300 Zestimate®
    $371/sqft
    $2,810 Estimated rent

    Home value

    $339,300

    $316,000 - $366,000

    $2,810/mo

    Zestimate® history
    Loading
    Loading...

    Owner options

    List your home for rent

    $2,810/mo

    Rent Zestimate®

    Find your next renter with Zillow Rental Manager. Plus, with online applications, you can quickly screen prospective tenants – for free.

    Learn more

    $2,810/mo

    Rent Zestimate®

    Refinance and save

    $3,061/mo

    Est. payment

    Refinancing to a lower rate could help reduce your monthly payments and save thousands over the life of the loan.

    See today's rates

    $3,061/mo

    Est. payment

    Explore your selling options

    Work with a Zillow partner agent

    Leverage their expertise and Zillow's premium Showcase listings to get your home seen by more buyers.

    Get started

    List with your own agent

    Get your home in front of millions of buyers by listing it on Zillow.

    Learn how to do it

    Sell it yourself

    Take full control of how buyers see your home on Zillow by listing For Sale by Owner (FSBO).

    List your home

    What's special

    Indulge in the epitome of opulence at Residence 2608, a meticulously newly renovated haven within the esteemed Grand Plaza. This sophisticated 850 sq. ft high-rise condo presents a generously sized 1 bedroom, offering mesmerizing panoramic vistas of Chicago's iconic landmarks that adorn the southern skyline. This residence is situated in the coveted River North neighborhood and promises an unmatched urban lifestyle. Step into a realm of refinement with newly installed floors, Brand New Quartzite Countertops, and a Brand New Backsplash that grace the expansive living space. Sunlight bathes the interior through expansive windows, creating a luminous and welcoming ambiance. The gourmet kitchen, a haven for culinary enthusiasts, showcases an island with ample storage and seating, quartz countertops, and state-of-the-art stainless steel appliances. Live in absolute comfort with the convenience of an in-unit washer and dryer, and extend your living space outdoors with a generously sized balcony perfect for grilling and entertaining. The primary suite serves as a sanctuary with ample space for a king-size bedroom set and a walk-in closet, seamlessly blending style and functionality. The Grand Plaza building elevates your lifestyle with hotel-like amenities spanning 50,000 sq. ft. Enjoy the services of 24-hour door staff, unwind at the outdoor pool with southwest exposure and sundeck, luxuriate in the sauna and steam room, or maintain an active lifestyle with a running track and fitness center. Additional offerings include a basketball court, media room, business center, package room, and dry cleaners. Immerse yourself in the best of Chicago's offerings, as this residence is within a leisurely stroll of the city's premier attractions. Monthly assessments cover all utilities except electricity, ensuring a hassle-free lifestyle in a designer home with top-tier amenities. Seize the opportunity to make Residence 2609 at the Grand Plaza your new abode, where luxury converges with convenience in the heart of downtown Chicago.

    Zillow last checked:

    Listing updated:

    Listing courtesy of:

    Amir Fouad 727-687-6921,

    @properties Christie's International Real Estate

    Bought with:

    Grigory Pekarsky

    Vesta Preferred LLC

    Source: MRED as distributed by MLS GRID,MLS#: 12164592MLS Logo

    Facts & features

    Interior

    Bedrooms & bathrooms
    • Bedrooms: 1
    • Bathrooms: 1
    • Full bathrooms: 1
    Primary bedroom
    • Features: Flooring (Hardwood), Window Treatments (Blinds)
    • Level: Main
    • Area: 176 Square Feet
    • Dimensions: 11X16
    Dining room
    • Features: Flooring (Hardwood)
    • Level: Main
    • Dimensions: COMBO
    Kitchen
    • Features: Kitchen (Eating Area-Breakfast Bar, Island), Flooring (Hardwood)
    • Level: Main
    • Area: 88 Square Feet
    • Dimensions: 11X8
    Living room
    • Features: Flooring (Hardwood), Window Treatments (Blinds)
    • Level: Main
    • Area: 252 Square Feet
    • Dimensions: 14X18
    Heating
    • Natural Gas
    Cooling
    • Central Air
    Appliances
    • Included: Range, Microwave, Dishwasher, Refrigerator, Washer, Dryer, Stainless Steel Appliance(s), Gas Cooktop
    • Laundry: Washer Hookup, In Unit
    Features
    • Basement: None
    Interior area
    • Total structure area: 0
    • Total interior livable area: 850 sqft

    Property

    Parking
    • Total spaces: 1
    • Parking features: Off Site, Other, Garage
    • Garage spaces: 1
    Accessibility
    • Accessibility features: No Disability Access
    Features
    • Exterior features: Balcony
    Details
    • Parcel number: 17092410361193
    • Special conditions: None

    Construction

    Type & style
    • Home type: Condo
    • Property subtype: Condominium, Single Family Residence
    Materials
    • Concrete
    Condition
    • New construction: No
    • Year built: 2003
    • Major remodel year: 2022

    Utilities & green energy

    • Sewer: Public Sewer
    • Water: Lake Michigan

    Community & neighborhood

    Location
    • Region: Chicago

    HOA & financial

    HOA
    • Has HOA: Yes
    • HOA fee: $837 monthly
    • Amenities included: Door Person, Elevator(s), Exercise Room, Health Club, On Site Manager/Engineer, Party Room, Sundeck, Pool, Receiving Room, Sauna, Service Elevator(s), Steam Room, Valet/Cleaner, Business Center, Clubhouse, Patio
    • Services included: Heat, Air Conditioning, Water, Gas, Insurance, Doorman, Cable TV, Clubhouse, Exercise Facilities, Pool, Exterior Maintenance, Lawn Care, Scavenger, Snow Removal, Internet

    Other

    Other facts
    • Listing terms: Conventional
    • Ownership: Condo

    Price history

    DateEventPrice
    10/30/2024Sold$315,000-1.6%$371/sqft
    Source: MRED as distributed by MLS GRID #12164592 Report a problem
    9/22/2024Contingent$320,000$376/sqft
    Source: MRED as distributed by MLS GRID #12164592 Report a problem
    9/20/2024Listed for sale$320,000$376/sqft
    Source: MRED as distributed by MLS GRID #12164592 Report a problem
    7/30/2022Listing removed--
    Source: Zillow Rental Manager Report a problem
    7/27/2022Listed for rent$2,350+4.4%$3/sqft
    Source: Zillow Rental Manager Report a problem
    4/12/2019Listing removed$2,250$3/sqft
    Source: Compass #10331138 Report a problem
    4/4/2019Listed for rent$2,250$3/sqft
    Source: Compass #10331138 Report a problem

    Public tax history

    Tax history is unavailable.

    Neighborhood: River North

    Nearby schools

    GreatSchools rating
    Schools provided by the listing agent
    • District: 299

    Source: MRED as distributed by MLS GRID. This data may not be complete. We recommend contacting the local school district to confirm school assignments for this home.

    Get a cash offer in 3 minutes
    Find out how much your home could sell for in as little as 3 minutes with a no-obligation cash offer.
    Estimated market value
    $339,300
    Get a cash offer in 3 minutes
    Find out how much your home could sell for in as little as 3 minutes with a no-obligation cash offer.
    Estimated market value
    $339,300