Skip main navigation
Closed
  • $550,000

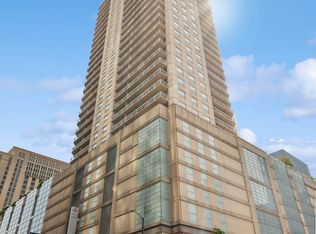
    545 N Dearborn St APT 3305, Chicago, IL 60654

    2beds
    1,800sqft
    Condominium, Single Family Residence
    Built in 2004
    -- sqft lot
    $784,300 Zestimate®
    $306/sqft
    $5,163 Estimated rent

    Home value

    $784,300

    $667,000 - $925,000

    $5,163/mo

    Zestimate® history
    Loading
    Loading...

    Owner options

    List your home for rent

    $5,163/mo

    Rent Zestimate®

    Find your next renter with Zillow Rental Manager. Plus, with online applications, you can quickly screen prospective tenants – for free.

    Learn more

    $5,163/mo

    Rent Zestimate®

    Refinance and save

    $5,726/mo

    Est. payment

    Refinancing to a lower rate could help reduce your monthly payments and save thousands over the life of the loan.

    See today's rates

    $5,726/mo

    Est. payment

    Explore your selling options

    Work with a Zillow partner agent

    Leverage their expertise and Zillow's premium Showcase listings to get your home seen by more buyers.

    Get started

    List with your own agent

    Get your home in front of millions of buyers by listing it on Zillow.

    Learn how to do it

    Sell it yourself

    Take full control of how buyers see your home on Zillow by listing For Sale by Owner (FSBO).

    List your home

    What's special

    **Experience Luxury Living in the Heart of Chicago** Welcome to this stunning penthouse condo, a rare gem boasting 2 bedrooms, 2 bathrooms, and 1,800 sq. ft. of impeccably designed living space. The thoughtfully crafted split-bedroom layout ensures privacy while offering expansive, open living areas with breathtaking views of Chicago's most iconic landmarks. Inside, the home dazzles with newly installed wide-plank hardwood floors and a striking custom kitchen that's truly the heart of the home. Cozy up in the living room by the sleek ventless fireplace, or retreat to the spacious primary suite, complete with two walk-in closets and a luxurious ensuite bath. Step outside to a massive 400 sq. ft. private balcony, where you'll be captivated by unobstructed south-facing cityscapes-a perfect oasis for relaxing or entertaining. Additional conveniences include an in-unit washer and dryer, ensuring modern living at its finest. The building enhances your lifestyle with premium amenities, including 24/7 Doorman and concierge services , On-site grocery store, dry cleaning, and package receiving room , State-of-the-art health club featuring a gym, basketball court, and locker rooms with saunas - **Resort-style pool** with cabanas and luxe lounge seating - **Outdoor entertainment space** with grills, fire pits, and a running track offering stunning skyline views - **Pet-friendly perks**, including a large private dog park Situated in a vibrant neighborhood known for world-class dining and shopping, this penthouse offers unparalleled access to Chicago's finest. Monthly rent includes all utilities except electricity. Don't miss this unique opportunity to enjoy sophisticated city living at its best!

    Zillow last checked:

    Listing updated:

    Listed by:

    Amir Fouad 727-687-6921,

    @properties Christie's International Real Estate

    Bought with:

    Nikki Malatesta

    RE/MAX Suburban

    Source: MRED as distributed by MLS GRID,MLS#: 12210413MLS Logo

    Facts & features

    Interior

    Bedrooms & bathrooms
    • Bedrooms: 2
    • Bathrooms: 2
    • Full bathrooms: 2
    Rooms
    • Room types: Terrace, Balcony/Porch/Lanai
    Primary bedroom
    • Features: Flooring (Carpet), Bathroom (Full, Double Sink, Tub & Separate Shwr)
    • Level: Main
    • Area: 238 Square Feet
    • Dimensions: 14X17
    Bedroom 2
    • Features: Flooring (Carpet)
    • Level: Main
    • Area: 168 Square Feet
    • Dimensions: 12X14
    Balcony porch lanai
    • Level: Main
    • Area: 140 Square Feet
    • Dimensions: 10X14
    Dining room
    • Features: Flooring (Hardwood)
    • Level: Main
    • Area: 224 Square Feet
    • Dimensions: 14X16
    Kitchen
    • Features: Kitchen (Eating Area-Breakfast Bar, Pantry-Closet), Flooring (Hardwood)
    • Level: Main
    • Area: 128 Square Feet
    • Dimensions: 8X16
    Laundry
    • Level: Main
    • Area: 24 Square Feet
    • Dimensions: 4X6
    Living room
    • Features: Flooring (Hardwood)
    • Level: Main
    • Area: 357 Square Feet
    • Dimensions: 21X17
    Other
    • Level: Main
    • Area: 170 Square Feet
    • Dimensions: 5X34
    Heating
    • Steam
    Cooling
    • Central Air
    Appliances
    • Included: Range, Microwave, Dishwasher, Refrigerator, Freezer, Washer, Dryer, Stainless Steel Appliance(s)
    • Laundry: Washer Hookup, In Unit
    Features
    • Elevator, Storage, Built-in Features, Walk-In Closet(s), Doorman, Separate Dining Room
    • Flooring: Hardwood
    • Windows: Screens
    • Basement: None
    • Number of fireplaces: 1
    • Fireplace features: Gas Starter, Living Room
    Interior area
    • Total structure area: 0
    • Total interior livable area: 1,800 sqft

    Property

    Accessibility
    • Accessibility features: No Disability Access
    Features
    • Exterior features: Balcony, Dog Run, Outdoor Grill
    • Pool features: In Ground
    Details
    • Parcel number: 17092410361262
    • Special conditions: None
    • Other equipment: TV-Cable

    Construction

    Type & style
    • Home type: Condo
    • Property subtype: Condominium, Single Family Residence
    Materials
    • Concrete
    Condition
    • New construction: No
    • Year built: 2004

    Utilities & green energy

    • Sewer: Public Sewer
    • Water: Lake Michigan

    Community & HOA

    Community
    • Security: Fire Sprinkler System
    HOA
    • Has HOA: Yes
    • Amenities included: Door Person, Elevator(s), Exercise Room, Health Club, On Site Manager/Engineer, Party Room, Sundeck, Pool, Receiving Room, Sauna, Service Elevator(s), Steam Room, Valet/Cleaner, Business Center
    • Services included: Heat, Air Conditioning, Water, Gas, Insurance, Doorman, Cable TV, Clubhouse, Exercise Facilities, Pool, Exterior Maintenance, Scavenger, Snow Removal, Other, Internet
    • HOA fee: $1,847 monthly
    Location
    • Region: Chicago

    Financial & listing details

    • Price per square foot: $306/sqft
    • Annual tax amount: $16,246
    • Date on market: 1/3/2025
    • Listing terms: Cash
    • Ownership: Condo

    Price history

    DateEventPrice
    2/26/2025Sold$550,000-4.3%$306/sqft
    Source: MRED as distributed by MLS GRID #12210413 Report a problem
    2/18/2025Pending sale$575,000$319/sqft
    Source: MRED as distributed by MLS GRID #12210413 Report a problem
    1/20/2025Contingent$575,000$319/sqft
    Source: MRED as distributed by MLS GRID #12210413 Report a problem
    1/3/2025Listed for sale$575,000-12.5%$319/sqft
    Source: MRED as distributed by MLS GRID #12210413 Report a problem
    1/31/2012Sold$657,500$365/sqft
    Source: MRED as distributed by MLS GRID #07730732 Report a problem

    Public tax history

    Tax history is unavailable.

    Neighborhood: River North

    Nearby schools

    GreatSchools rating
    Schools provided by the listing agent
    • District: 299

    Source: MRED as distributed by MLS GRID. This data may not be complete. We recommend contacting the local school district to confirm school assignments for this home.

    Get a cash offer in 3 minutes
    Find out how much your home could sell for in as little as 3 minutes with a no-obligation cash offer.
    Estimated market value
    $784,300
    Get a cash offer in 3 minutes
    Find out how much your home could sell for in as little as 3 minutes with a no-obligation cash offer.
    Estimated market value
    $784,300