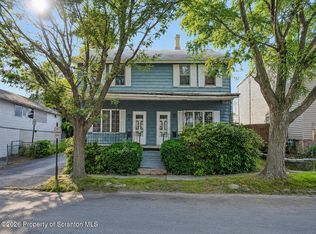
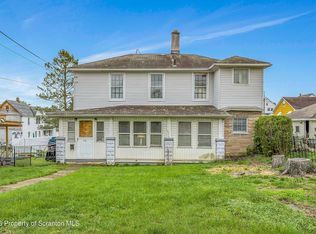
Step into timeless charm with this beautifully maintained home, ideally situated on a desirable corner lot in Scranton. Relax and unwind on the spacious front porch, perfect for morning coffee or evening gatherings. The fenced-in yard offers privacy and room to enjoy the outdoors, while the detached carriage barn provides excellent storage or potential for additional use. Inside you'll find the perfect blend of character and modern updates, including a bright eat-in kitchen designed for everyday living. Entertain with ease in the large formal dining room, ideal for hosting holidays and special occasions. The home features three comfortable bedrooms, plus a versatile fourth room upstairs perfect for a home office or hobby room. With a newer roof (just 2 years old) and classic appeal throughout, this home offers both peace of mind and enduring style. Don't miss the opportunity to own a piece of Scranton's history with modern conveniences in place!
Pending
Price cut: $12K (5/13)
$237,000
545 N Lincoln Ave, Scranton, PA 18504
3beds
2,027sqft
Single Family Residence
Built in ----
7,840 Square Feet Lot
$255,300 Zestimate®
$117/sqft
$-- HOA
What's special
Classic appeal throughoutDesirable corner lotFenced-in yard offers privacySpacious front porchThree comfortable bedrooms
- 101 days |
- 68 |
- 2 |
Zillow last checked:
Listing updated:
Listed by:
Stephanie Williams,
Lewith & Freeman, Kingston 570-288-9371
Source: Luzerne County AOR,MLS#: 26-1528
Facts & features
Interior
Bedrooms & bathrooms
- Bedrooms: 3
- Bathrooms: 2
- Full bathrooms: 1
- 1/2 bathrooms: 1
Primary bedroom
- Description: HW FL, Fan, DBL Closets
- Level: Second
- Area: 201.6 Square Feet
- Dimensions: 11.2 x 18
Bedroom 2
- Description: Carpet
- Level: Second
- Area: 121.98 Square Feet
- Dimensions: 10.7 x 11.4
Bedroom 3
- Description: Carpet
- Level: Second
- Area: 164.72 Square Feet
- Dimensions: 11.6 x 14.2
Half bathroom
- Description: 1/2 BA, Laundry, Pantry
- Level: First
- Area: 58 Square Feet
- Dimensions: 4 x 14.5
Full bathroom
- Description: Tile
- Level: Second
- Area: 36.21 Square Feet
- Dimensions: 5.09 x 7.1
Dining room
- Description: HW FL, Bay window
- Level: First
- Area: 186.32 Square Feet
- Dimensions: 13.7 x 13.6
Foyer
- Description: HW FL
- Level: First
- Area: 172.92 Square Feet
- Dimensions: 13.2 x 13.1
Kitchen
- Description: Modern, Eat-In, HW FL
- Level: First
- Area: 154 Square Feet
- Dimensions: 11 x 14
Living room
- Description: HW FL
- Level: First
- Area: 256.5 Square Feet
- Dimensions: 19 x 13.5
Office
- Description: Carpet
- Level: Second
- Area: 127.8 Square Feet
- Dimensions: 9 x 14.2
Heating
- Natural Gas, Baseboard
Cooling
- Attic Fan, None
Appliances
- Laundry: Main Level
Features
- Ceiling Fan(s), Eat-in Kitchen
- Flooring: Hardwood
- Basement: Dirt Floor,Bilco Door
Interior area
- Total structure area: 2,027
- Total interior livable area: 2,027 sqft
- Finished area above ground: 2,027
- Finished area below ground: 0
Property
Parking
- Parking features: Private
Features
- Levels: Two
- Patio & porch: Porch
Lot
- Size: 7,840 Square Feet
- Dimensions: 56x143
- Features: Corner Lot, Cleared
Details
- Parcel number: 14510020031
- Zoning: Residential
- Zoning description: Residential
Construction
Type & style
- Home type: SingleFamily
- Architectural style: Colonial
- Property subtype: Single Family Residence
Materials
- Vinyl Siding, Block
- Roof: Composition
Condition
- Very Good
- New construction: No
Utilities & green energy
- Sewer: Public Sewer
- Water: Public
Community & HOA
Location
- Region: Scranton
Financial & listing details
- Price per square foot: $117/sqft
- Tax assessed value: $7,500
- Annual tax amount: $2,719
- Date on market: 4/10/2026
- Inclusions: Washer/dryer, refrigerator, stove, dishwasher, microwave, 4 Window A/C units
- Exclusions: Fireplace, 2 Bidets, washer/dryer
Estimated market value
$255,300
$235,000 - $276,000
$1,612/mo
Price history
| Date | Event | Price |
|---|---|---|
| 6/16/2026 | Pending sale | $237,000$117/sqft |
Source: Luzerne County AOR #26-1528 Report a problem | ||
| 5/13/2026 | Price change | $237,000-4.8%$117/sqft |
Source: Luzerne County AOR #26-1528 Report a problem | ||
| 4/24/2026 | Price change | $249,000-4.2%$123/sqft |
Source: Luzerne County AOR #26-1528 Report a problem | ||
| 4/10/2026 | Listed for sale | $260,000+30%$128/sqft |
Source: Luzerne County AOR #26-1528 Report a problem | ||
| 2/21/2024 | Sold | $200,000-4.7%$99/sqft |
Source:  PWAR as distributed by MLS GRID #PW235363 Report a problem PWAR as distributed by MLS GRID #PW235363 Report a problem | ||
| 1/10/2024 | Pending sale | $209,900$104/sqft |
Source: PWAR as distributed by MLS GRID #PW235363 Report a problem | ||
| 12/6/2023 | Listed for sale | $209,900$104/sqft |
Source: PWAR as distributed by MLS GRID #PW235363 Report a problem | ||
Public tax history
| Year | Property taxes | Tax assessment |
|---|---|---|
| 2025 | $2,719 +8.5% | $7,500 |
| 2024 | $2,505 | $7,500 |
| 2023 | $2,505 +70.7% | $7,500 |
| 2022 | $1,468 | $7,500 |
| 2021 | $1,468 -36.4% | $7,500 |
| 2020 | $2,308 +1.5% | $7,500 |
| 2018 | $2,274 +158.5% | $7,500 |
| 2017 | $880 | $7,500 |
| 2016 | -- | $7,500 |
| 2015 | -- | $7,500 |
| 2014 | $1,407 | $7,500 |
| 2013 | -- | $7,500 |
| 2012 | -- | $7,500 |
| 2011 | -- | $7,500 |
| 2010 | -- | $7,500 |
| 2009 | -- | $7,500 |
| 2008 | -- | $7,500 |
| 2007 | -- | $7,500 |
| 2006 | -- | $7,500 |
| 2005 | -- | $7,500 |
| 2004 | -- | $7,500 |
| 2003 | -- | $7,500 |
| 2002 | -- | $7,500 |
| 2000 | -- | $7,500 |
Find assessor info on the county website
Monthly payment
Est. payment
Payment breakdown
Explore the cost of this home by adjusting the details. Changes won't be saved.Climate risks
Neighborhood: Hyde Park
Nearby schools
GreatSchools rating
- 3/10Charles Sumner #18Grades: PK-4Distance: 0.2 mi
- 6/10West Scranton Intermediate SchoolGrades: 5-8Distance: 1 mi
- 4/10West Scranton High SchoolGrades: 9-12Distance: 0.9 mi
- $165,0004 bd1 ba1.6k sqft541 N Lincoln Ave, Scranton, PA 18504Sold
- $142,400-- bd-- ba-- sqft537 N Lincoln Ave, Scranton, PA 18504Off Market
- $12,0004 bd1 ba3.1k sqft601 N Lincoln Ave #L1, Scranton, PA 18504Off Market
- $---- bd-- ba-- sqft601 N Lincoln Ave, Scranton, PA 18504Off Market
- $8,100-- bd-- ba-- sqft531 N Lincoln Ave #L4, Scranton, PA 18504Off Market
- $145,000-- bd-- ba-- sqft544 N Rebecca Ave, Scranton, PA 18504Sold
- $168,3003 bd1 ba950 sqft605 N Lincoln Ave, Scranton, PA 18504Off Market
- $--1 bd1 ba-- sqft605 N Lincoln Ave APT 1, Scranton, PA 18504Off Market
A local agent can set up tours, give advice and negotiate with sellers.
A local lender can help you make sure your offer is ready when you are.
Similar homes
- $237,5006 bd2 ba2k sqft305 N 307 Everett Ave, Scranton, PA 18504For Sale
 MLS ID #SC263235, Julie Zaleski, Revolve Real Estate. GSBR as distributed by MLS GRID
 - $202,0002 bd2 ba1.1k sqft819 Archbald St, Scranton, PA 18504For Sale
 MLS ID #SC263514, Jason Paul Field, Iron Valley Real Estate Greater Scranton. GSBR as distributed by MLS GRID
 - $275,0005 bd3 ba1.9k sqft629 N Main Ave, Scranton, PA 18504For Sale
 MLS ID #SC262608, Dawn M. Hinkley, Iron Valley Real Estate Greater Scranton. GSBR as distributed by MLS GRID
 - $209,9004 bd2 ba1.7k sqft1429 Hawthorne St, Scranton, PA 18504For Sale
 MLS ID #SC261856, Christian Saunders, Christian Saunders Real Estate. GSBR as distributed by MLS GRID
 - $260,0004 bd2 ba1.6k sqft1175 W Elm St, Scranton, PA 18504For SaleMLS ID #SC262117, Maurya Moran Wetzel, Levy Realty Group. GSBR as distributed by MLS GRID
- $234,5003 bd2 ba1.6k sqft1601 S Irving Ave, Scranton, PA 18505For SaleMLS ID #SC262337, Kelly McDonald, EXP Realty LLC. GSBR as distributed by MLS GRID
- $249,9004 bd2 ba2.2k sqft111 Main St, Duryea, PA 18642For SaleMLS ID #26-3499, Angelo Alba, Jonathan J. Nelson Real Estate. Luzerne County AOR
- $210,0003 bd2 ba1.5k sqft1209 S Irving Ave, Scranton, PA 18505For SaleMLS ID #SC263254, Thomas Gilhooley, ERA One Source Realty. GSBR as distributed by MLS GRID
- $240,0003 bd2 ba1.3k sqft1248 Bennett St, Old Forge, PA 18518For SaleMLS ID #26-3126, Florence Avvisato, Wyoming Valley Real Estate. Luzerne County AOR
- $235,0003 bd2 ba1.4k sqft520 4th St, Dunmore, PA 18512For SaleMLS ID #SC262454, Thomas Exeter, Christian Saunders Real Estate. GSBR as distributed by MLS GRID
- $189,0003 bd2 ba1.7k sqft715 E Drinker St, Dunmore, PA 18512For SaleMLS ID #26-3095, Team Stash, Christian Saunders Real Estate. Luzerne County AOR
- $279,0004 bd3 ba2.1k sqft2516 Boulevard Ave, Scranton, PA 18509For SaleMLS ID #SC263126, Joseph J. Pirillo, The Hub Real Estate Group Scranton. GSBR as distributed by MLS GRID
- $199,9004 bd3 ba2.1k sqft539 Colfax Ave, Scranton, PA 18510For SaleMLS ID #SC263206, MICHAEL TIGHE, Levy Realty Group. GSBR as distributed by MLS GRID
- $229,9004 bd2 ba1.7k sqft2042 State Route 92 Hwy, Pittston, PA 18643For SaleMLS ID #SC262938, Julie Zaleski, Revolve Real Estate. GSBR as distributed by MLS GRID
- $270,0004 bd2 ba2.6k sqft1213 Mowry St, Old Forge, PA 18518For SaleMLS ID #SC263270, Steve M. Rignanesi, Iron Valley Real Estate Greater Scranton. GSBR as distributed by MLS GRID
- $299,9003 bd2 ba1.7k sqft515 Fassold St, Moosic, PA 18507For SaleMLS ID #26-3355, David Kuharchik, eXp Realty- Scranton/Wilkes-Barre. Luzerne County AOR
- $217,9003 bd1 ba1.1k sqft92 Dennison St, Swoyersville, PA 18704For SaleMLS ID #26-3452, Lori Spencer, ERA One Source Realty. Luzerne County AOR
- $219,9003 bd2 ba1.5k sqft150 Reserves Aly, Peckville, PA 18452For SaleMLS ID #SC262928, Sunita Arora, ERA One Source Realty. GSBR as distributed by MLS GRID
- $150,0003 bd2 ba1.7k sqft416 Dunmore St, Throop, PA 18512For SaleMLS ID #26-3270, Christopher Kubicki, Rubbico Real Estate. Luzerne County AOR
- $264,9003 bd2 ba1.6k sqft117 7th St, Blakely, PA 18447For SaleMLS ID #PM-141134, Emily Burke, Coldwell Banker Real Estate Services, LLC. PMAR
