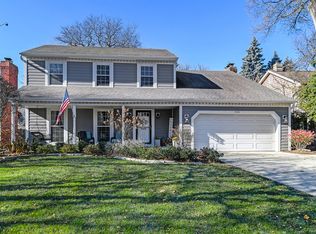
Featured in Hinsdale Living Magazine! Brand new EVERYTHING! This gorgeous fully renovated 4 bed 2.5 bath home has all of today's modern finishes, just a few short blocks to Blue Ribbon Lane Elementary School. Beautiful sun filled kitchen with white shaker cabinets, an extra large wood 10' island, quartz countertops, high end appliances, two dishwashers, two faucets, double oven, extra large sink, reverse osmosis, and 48" fridge. Kitchen opens up to a sunlit eat-in kitchen with bay windows, and wraps to a large family room with a fireplace, and a gorgeous bar that includes a beverage fridge. Use the formal living room as an office! Separate light and airy dining room. Light hardwood floors throughout the entire home! The bathrooms are updated with beautiful finishes. Second floor laundry in the primary bedroom closet along with a basement laundry room! Finished basement with room to add basement bathroom. New insulation, fence, doors, electric, plumbing, floors, trim, paint, security cameras, basement windows, sump pump, and more! Professionally landscaped with a large brick paved patio in the back yard with a gas line hookup! Wait until you see the hydrangeas and the Magnolia tree bloom! Extra deep 2.5 car garage with additional attic space for storage. Two furnaces and Two AC Units. Water heater 2021. Walk to downtown Hinsdale, Whole Foods, easy proximity to Ogden and I-294! 66x134 lot provides ample private outdoor entertaining space!
Closed
Zillow last checked:
Listing updated:
Bought with:
Rubina Bokhari
Compass
Azin Amiran
Compass
Source: MRED as distributed by MLS GRID,MLS#: 11986322
Price history
| Date | Event | Price |
|---|---|---|
| 4/5/2024 | Sold | $1,200,000+0%$333/sqft |
Source:  MRED as distributed by MLS GRID #11986322 Report a problem MRED as distributed by MLS GRID #11986322 Report a problem | ||
| 3/6/2024 | Contingent | $1,199,900$333/sqft |
Source: MRED as distributed by MLS GRID #11986322 Report a problem | ||
| 2/28/2024 | Listed for sale | $1,199,900+84.6%$333/sqft |
Source: MRED as distributed by MLS GRID #11986322 Report a problem | ||
| 10/3/2022 | Sold | $650,000-3.7%$181/sqft |
Source: MRED as distributed by MLS GRID #11472023 Report a problem | ||
| 8/3/2022 | Contingent | $675,000$188/sqft |
Source: MRED as distributed by MLS GRID #11472023 Report a problem | ||
| 7/22/2022 | Listed for sale | $675,000-2%$188/sqft |
Source: MRED as distributed by MLS GRID #11472023 Report a problem | ||
| 7/22/2022 | Listing removed | -- |
Source: MRED as distributed by MLS GRID #11466908 Report a problem | ||
| 7/17/2022 | Listed for sale | $689,000-1.6%$191/sqft |
Source: MRED as distributed by MLS GRID #11466908 Report a problem | ||
| 7/17/2022 | Listing removed | -- |
Source: MRED as distributed by MLS GRID #11451232 Report a problem | ||
| 6/30/2022 | Listed for sale | $699,900-3.5%$194/sqft |
Source: MRED as distributed by MLS GRID #11451232 Report a problem | ||
| 6/30/2022 | Listing removed | -- |
Source: MRED as distributed by MLS GRID #11430910 Report a problem | ||
| 6/27/2022 | Listed for sale | $725,000$201/sqft |
Source: MRED as distributed by MLS GRID #11430910 Report a problem | ||
Get a cash offer in 3 minutes
Find out how much your home could sell for in as little as 3 minutes with a no-obligation cash offer.
Estimated market value
$1,351,000
