SHOWSTOPPER - 2Bdrm/2Bth Upper-Level Condo offers COMPLETELY REMODELED INTERIOR in Prime Griffith Location. ALL BRICK BUILING with New Roof WELCOMES YOU into UPDATED Unit featuring LUXURY VINYL PLANK FLOORING, Modern Paint Palette with White Trim/Doors, and Updated Fixtures. STELLAR KITCHEN showcases GRANITE COUNTERTOPS, Quality Cabinetry, Sleek Tile Backsplash, STAINLESS-STEEL APPLIANCES, and Eat-In Breakfast Bar opening to Dining Area. OPEN CONCEPT DESIGN is highlighted by Spacious Living Room with RECESSED LIGHTING. Split Bedroom Layout for Privacy includes UPDATED Bathrooms adjacent to Each Bedroom featuring TILE SHOWER SURROUNDS and Granite-Top Vanities. IN-UNIT LAUNDRY with Washer and Dryer included. Vinyl-Clad Replacement Windows with CUSTOM CORDLESS BLINDS throughout. HOA covers Water, Sewer, Garbage, Exterior Maintenance, and Common Insurance for CARE-FREE LIVING. Near Downtown Griffith and Illinois State Line for Easy Commute. GREAT OPPORTUNITY FOR OWNER OCCUPANT OR LANDLORD!
Closed
$160,000
545 N Oakwood Ave Unit 7, Griffith, IN 46319
2beds
1,250sqft
Condominium
Built in 1961
-- sqft lot
$160,200 Zestimate®
$128/sqft
$1,739 Estimated rent
Home value
$160,200
$151,000 - $170,000
$1,739/mo
Zestimate® history
Owner options
List your home for rent
$1,739/mo
Rent Zestimate®
Find your next renter with Zillow Rental Manager. Plus, with online applications, you can quickly screen prospective tenants – for free.
$1,739/mo
Rent Zestimate®
Refinance and save
$1,369/mo
Est. payment
Refinancing to a lower rate could help reduce your monthly payments and save thousands over the life of the loan.
$1,369/mo
Est. payment
Explore your selling options
Work with a Zillow partner agent
Leverage their expertise and Zillow's premium Showcase listings to get your home seen by more buyers.
Get startedList with your own agent
Get your home in front of millions of buyers by listing it on Zillow.
Learn how to do itSell it yourself
Take full control of how buyers see your home on Zillow by listing For Sale by Owner (FSBO).
List your homeWhat's special
Completely remodeled interiorOpen concept designGranite countertopsUpdated fixturesStellar kitchenStainless-steel appliancesNew roof
Zillow last checked:
Listing updated:
Listed by:
Lisa Thompson,
@properties/Christie's Intl RE 219-440-0070
Bought with:
Connor Pascoe, RB22000410
Weichert Realtors - Shoreline
Source: NIRA as distributed by MLS GRID,MLS#: 836995
Facts & features
Interior
Bedrooms & bathrooms
- Bedrooms: 2
- Bathrooms: 2
- Full bathrooms: 2
Rooms
- Room types: Bedroom 2, Primary Bedroom, Living Room, Laundry, Kitchen, Dining Room
Primary bedroom
- Description: Ceiling Fan, Newer Carpeting
- Level: Upper
- Area: 145.95
- Dimensions: 13.9 x 10.5
Bedroom 2
- Description: Ceiling Fan, Newer Carpeting
- Level: Upper
- Area: 145.95
- Dimensions: 13.9 x 10.5
Dining room
- Description: Open to Kitchen, Modern Lighting, Luxury Vinyl Plank Flooring
- Level: Upper
- Area: 174.9
- Dimensions: 15.9 x 11.0
Kitchen
- Description: Eat-in Breakfast Bar, Granite Countertops, Sleek Tile Backsplash, Stainless Steel Appliances
- Level: Upper
- Area: 112.89
- Dimensions: 15.9 x 7.1
Laundry
- Description: Washer & Dryer Included
- Level: Upper
- Area: 45
- Dimensions: 7.5 x 6.0
Living room
- Description: Luxury Vinyl Plank Flooring, Ceiling Fan
- Level: Upper
- Area: 278.25
- Dimensions: 17.5 x 15.9
Heating
- Natural Gas, Forced Air
Appliances
- Included: Dryer, Washer, Refrigerator, Microwave, Electric Range, Dishwasher
- Laundry: Laundry Room, Upper Level
Features
- Ceiling Fan(s), Recessed Lighting, Pantry, Open Floorplan, Kitchen Island, Granite Counters, Eat-in Kitchen
- Has basement: No
- Has fireplace: No
Interior area
- Total structure area: 1,250
- Total interior livable area: 1,250 sqft
- Finished area above ground: 1,250
Property
Parking
- Parking features: Additional Parking, Paved, On Street, Asphalt
Features
- Levels: One
- Exterior features: None
- Has view: Yes
- View description: Neighborhood
Lot
- Features: Corner Lot, Landscaped
Details
- Parcel number: 450735281021000006
- Zoning description: residential
- Special conditions: None
Construction
Type & style
- Home type: Condo
- Property subtype: Condominium
- Attached to another structure: Yes
Condition
- New construction: No
- Year built: 1961
Utilities & green energy
- Sewer: Public Sewer
- Water: Public
Community & HOA
Community
- Subdivision: Oakwood Condos
HOA
- Has HOA: Yes
- Amenities included: Landscaping, Snow Removal, Management, Maintenance Grounds
- Services included: Maintenance Grounds, Trash, Snow Removal
- HOA fee: $298 monthly
- HOA name: Big Dog NWI Property Management
- HOA phone: 219-218-6804
Location
- Region: Griffith
Financial & listing details
- Price per square foot: $128/sqft
- Tax assessed value: $145,000
- Annual tax amount: $1,534
- Date on market: 4/13/2026
- Listing agreement: Exclusive Right To Sell
- Listing terms: Cash,Conventional
Price history
| Date | Event | Price |
|---|---|---|
| 6/15/2026 | Sold | $160,000-3%$128/sqft |
Source:  NIRA as distributed by MLS GRID #836995 Report a problem NIRA as distributed by MLS GRID #836995 Report a problem | ||
| 4/26/2026 | Pending sale | $164,900$132/sqft |
Source: NIRA as distributed by MLS GRID #836995 Report a problem | ||
| 4/13/2026 | Listed for sale | $164,900+83.4%$132/sqft |
Source: NIRA as distributed by MLS GRID #836995 Report a problem | ||
| 7/25/2014 | Listing removed | $1,100$1/sqft |
Source: Postlets Report a problem | ||
| 6/25/2014 | Listed for rent | $1,100$1/sqft |
Source: Postlets Report a problem | ||
| 9/18/2009 | Sold | $89,900$72/sqft |
Source: NIRA as distributed by MLS GRID #246447 Report a problem | ||
Public tax history
| Year | Property taxes | Tax assessment |
|---|---|---|
| 2025 | $1,320 +1.2% | $145,000 +15.2% |
| 2024 | $1,304 -4.1% | $125,900 -0.1% |
| 2023 | $1,359 +68.1% | $126,000 -0.7% |
| 2022 | $809 +12.1% | $126,900 +32% |
| 2021 | $721 +5.8% | $96,100 +4.1% |
| 2020 | $681 +35.8% | $92,300 +5.4% |
| 2019 | $502 -1.4% | $87,600 +19% |
| 2018 | $509 +118.5% | $73,600 -1.7% |
| 2017 | $233 | $74,900 +124.3% |
| 2016 | $233 +39.3% | $33,400 +6% |
| 2014 | $167 -80.3% | $31,500 +4% |
| 2013 | $847 -12.6% | $30,300 -65.6% |
| 2012 | $970 +172.2% | $88,000 +84.1% |
| 2011 | $356 -7.3% | $47,800 -3.2% |
| 2010 | $385 | $49,400 |
| 2009 | -- | -- |
Find assessor info on the county website
Neighborhood: 46319
Nearby homes
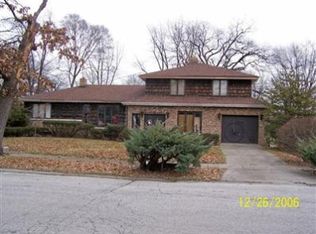
- $312,6004 bd4 ba3k sqft525 N Oakwood St, Griffith, IN 46319Off Market
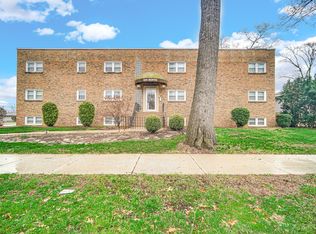
- $104,0001 bd1 ba650 sqft545 N Oakwood St UNIT 3, Griffith, IN 46319Sold
- $237,0004 bd1 ba2.3k sqft531 N Oakwood Ave, Griffith, IN 46319Sold
- $264,4384 bd2 ba2k sqft524 N Oakwood Ave, Griffith, IN 46319Sold
- $389,0005 bd4 ba2.4k sqft525 N Oakwood Ave, Griffith, IN 46319Off Market
- $269,7003 bd1 ba1.7k sqft536 N Oakwood Ave, Griffith, IN 46319Off Market
- $260,5003 bd1 ba1.3k sqft540 N Oakwood Ave, Griffith, IN 46319Off Market
- $196,4001 bd1 ba960 sqft514 N Oakwood Ave, Griffith, IN 46319Off Market
Nearby schools
GreatSchools rating
- NAElsie Wadsworth Elementary SchoolGrades: PK-2Distance: 0.2 mi
- 6/10Griffith Senior High SchoolGrades: 6-12Distance: 1 mi
- 6/10Beiriger Elementary SchoolGrades: PK-5Distance: 1.3 mi
Schools provided by the listing agent
- Middle: Griffith Middle School
- High: Griffith Senior High School
Source: NIRA as distributed by MLS GRID. This data may not be complete. We recommend contacting the local school district to confirm school assignments for this home.
Get a cash offer in 3 minutes
Find out how much your home could sell for in as little as 3 minutes with a no-obligation cash offer.
Estimated market value
$160,200
Get a cash offer in 3 minutes
Find out how much your home could sell for in as little as 3 minutes with a no-obligation cash offer.
Estimated market value
$160,200
- Indiana
- Lake County
- Griffith
- 46319
- 545 N Oakwood Ave Unit 7
Nearby cities
Nearby zip codes
Other Griffith Topics
